




Address
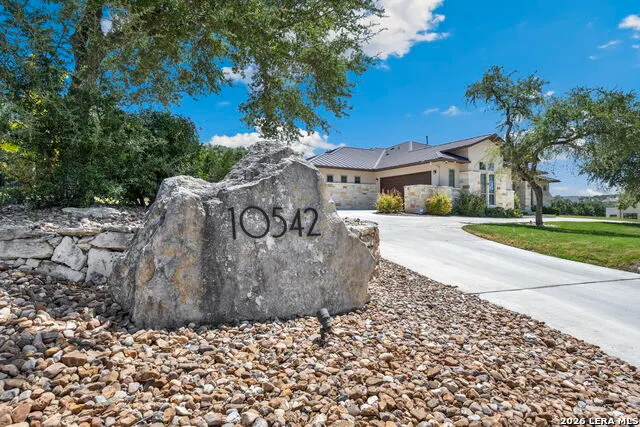
10542 Kendall Canyon, San Antonio, TX
Price
$ 1,550,000
Property Attributes
- MLS#2010681
- TypeSingle Family
- Listing Status Active
- CountyBEXAR
- CitySan Antonio
- Area1004
- NeighborhoodCanyons At Scenic Loop
- Zip78255
- StyleOne Story
- Year Built2019
- Taxes$ 22330
- Price$ 1,550,000
- Bedrooms4
- Full Bathrooms3
- Half Bathrooms1
- Sqr Footage3648
- Lot Size1.127 Acres
Data Source:
LERA MLS
Property Description
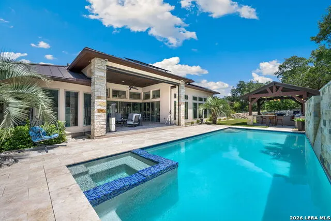
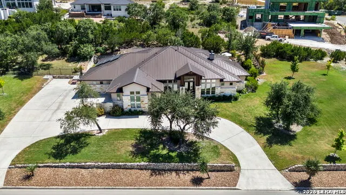
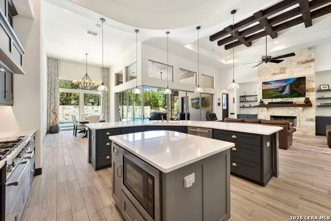
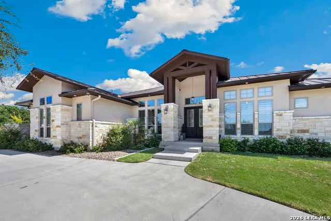
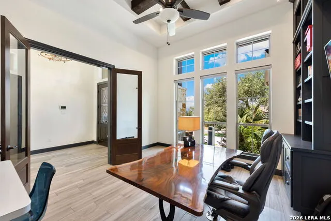
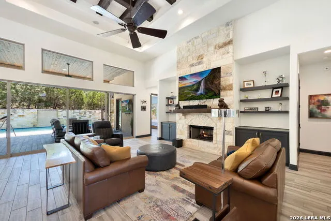
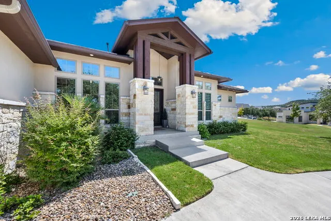
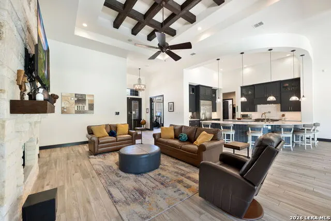
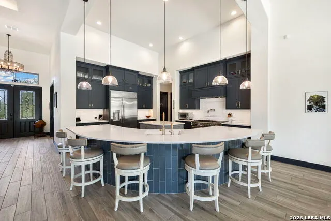
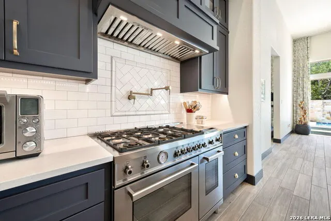
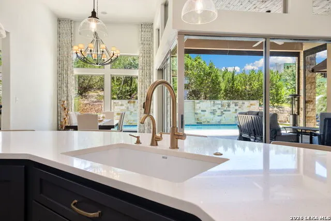
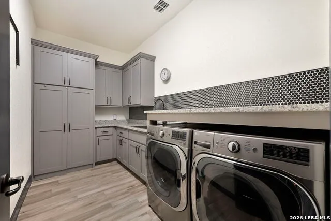
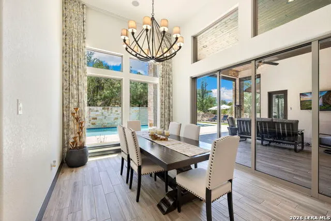
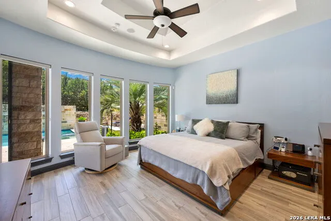
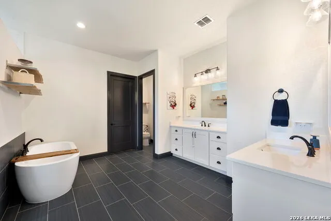
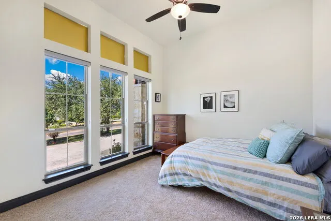
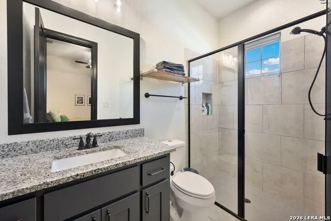
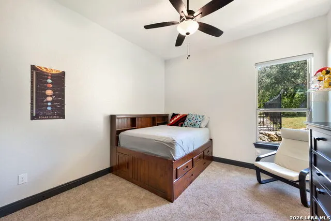
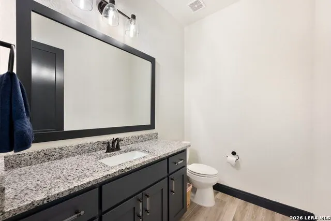
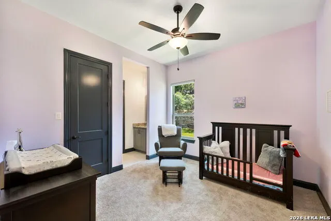
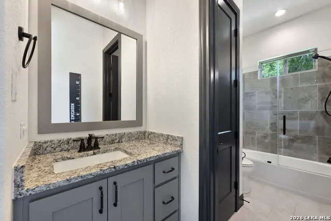
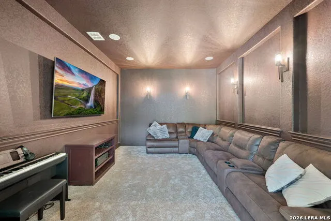
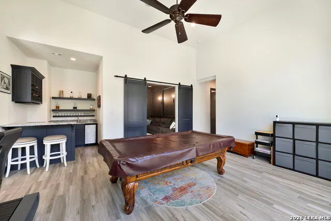
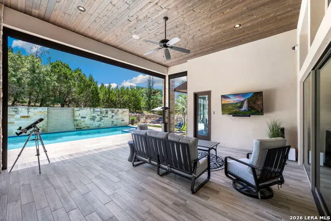
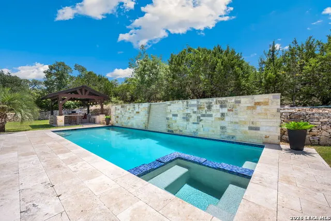
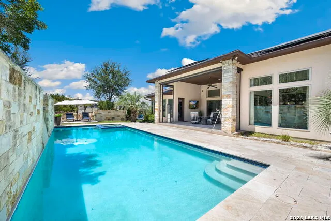
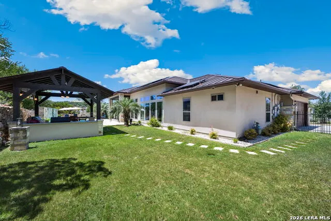
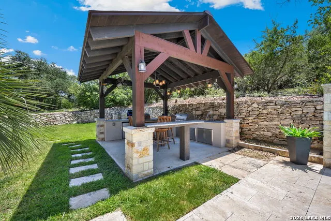
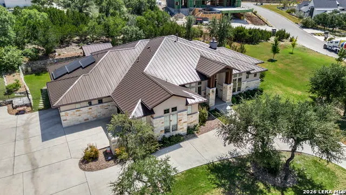
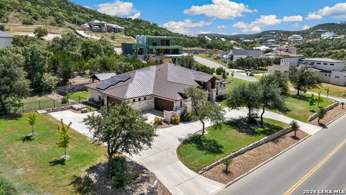
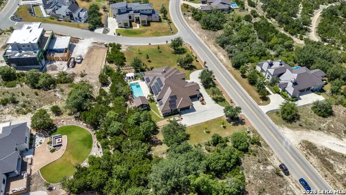
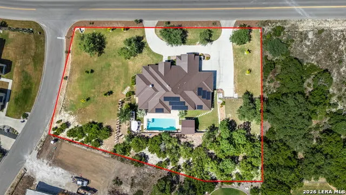
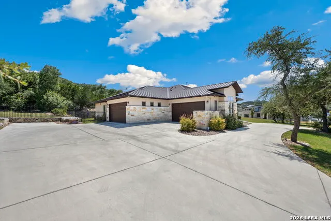
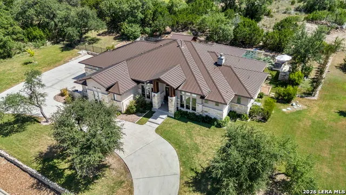
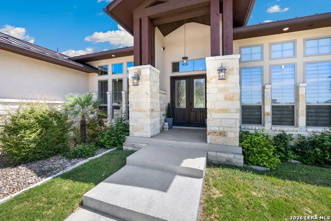
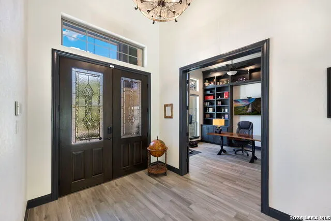
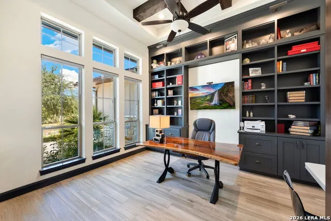
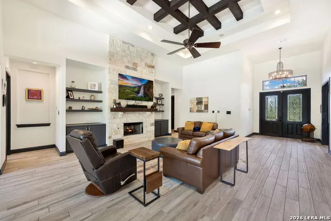
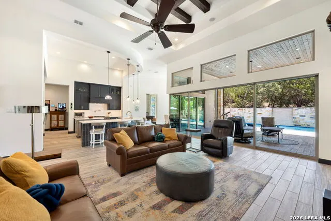
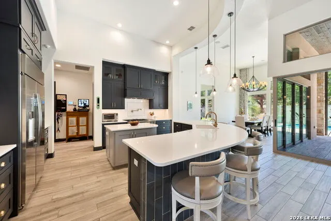
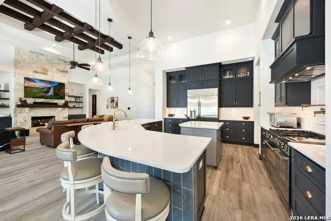
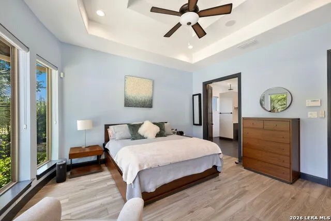
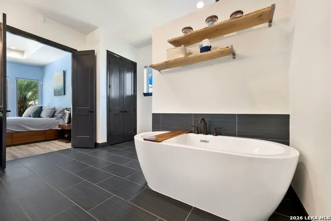
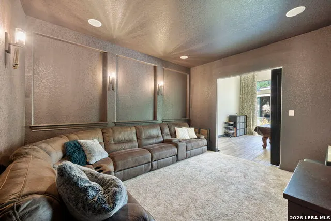
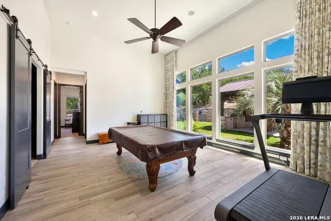
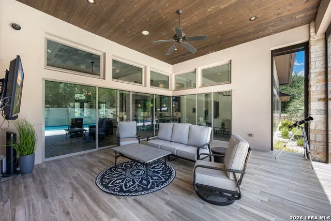
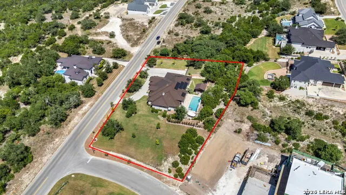
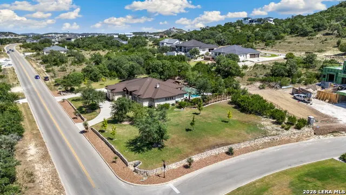
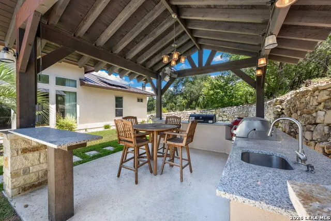
Set behind the gates of The Canyons at Scenic Loop, in the Hill Country of Northwest San Antonio, this distinctive single-story home is built for indoor-outdoor living. High ceilings and walls of windows in the main living area open onto the pool and covered patio, where an outdoor kitchen and generous seating make the shift from inside to out feel effortless. Positioned on a corner homesite of more than an acre, the home offers exceptional entertaining space from the moment you step through the door. A metal roof, stone-accented exterior, circular drive, established landscaping, and extensive garage space with ample covered parking set an impressive tone before the front door is even reached. Inside, abundant natural light and wood-look tile flooring carry the bright, open feel throughout, while dark interior doors and trim provide a distinctive contrast. The generously scaled kitchen features extensive cabinetry and workspace, quartz countertops, stainless steel appliances, a substantial breakfast bar with seating, and a separate center island. An oversized gas range with double ovens, custom vent hood, and pot filler anchors the cooking area, while the walk-in pantry provides extensive built-in shelving and counter space. The spacious primary suite includes an en-suite bath with a freestanding soaking tub, separate vanities, and a large tiled walk-in shower with built-in niches. An exceptionally large customized closet offers shelving, shoe storage, and built-in cabinetry. Generously sized secondary bedrooms include one highlighted by tall windows and transoms. A large game room with high ceilings and backyard views features a built-in wet bar with quartz countertops, beverage refrigeration, wine storage, and bar seating. Sliding barn doors open to a dedicated media room with wall sconces and recessed lighting, creating a self-contained wing for entertaining. The laundry room, tucked nearby, offers extensive cabinetry, quartz countertops, a sink, and generous workspace. A Tesla charger and solar battery backup serve the garage and pool, adding modern efficiency to the home's everyday function. Outdoors is where the home truly opens up. Expansive glass connects the interior with the patio, while the covered living area, with its wood-plank ceiling, recessed lighting, ceiling fan, tile flooring, and television area, extends the living space into the open air. Weekends unfold poolside, beneath the pergola, or on the expansive covered patio surrounded by mature trees and generous lawn. Stone landscaping accents complete the over-an-acre corner setting, all within a gated community offering a Hill Country setting with easy proximity to La Cantera and The Rim.
| Elementary School | Middle School | High School |
|---|---|---|
| Sara B McAndrew Elementary School | Rawlinson Middle School | Clark High School |
| Price History | |
|---|---|
| 8/28/2026 | Listed $1,550,000 |
General Features
| Living Area | 3648 |
|---|---|
| Energy Efficiency | Programmable Thermostat,Double Pane Windows,Ceiling Fans |
| Construction | Pre-Owned |
| Heating | Central |
| Cooling | Two Central |
| Half Baths | 1 |
| Bathrooms | 4 |
| HOA Fee | 1377.35 |
| Subdivision | CANYONS AT SCENIC LOOP |
| Builder | Vintage Estates |
| Class | Single Residential |
| Type | Single Family Detached |
| Green Features | Drought Tolerant Plants,Solar Combo,Solar Panels |
| Style | One Story |
| Roof | Metal |
| HOA Mandatory | Mandatory |
| Status | Active |
| HOA Frequency | Annually |
| Attached Garage | Yes |
| HOA Name | THE CANYONS POA |
| Neighborhood Amenities | Controlled Access |
| Multiple HOA | No |
| Area | 1004 |
| Year Built | 2019 |
| High School | Clark |
| School District | Northside |
| Accessibility | Int Door Opening 32 +,Low Pile Carpet,No Steps Down,Level Lot,No Stairs,First Floor Bath,Full Bath/Bed on 1st Flr,First Floor Bedroom,Stall Shower |
| Proposed Terms | Conventional,VA,TX Vet,Cash |
| Elementary School | Sara B McAndrew |
| Middle School | Rawlinson |
| Legal Description | Cb 4695A (Blackbuck Ranch Ph-1 Ut-6),Block 21 Lot 19 2020 N |
| Potential Short Sale | No |
| Taxes | 22330.89 |
Interior Features
| Kitchen Length | 19 |
|---|---|
| Kitchen Width | 15 |
| Total Bedrooms | 4 |
| Full Baths | 3 |
| Interior Features | Three Living Area,Separate Dining Room,Two Eating Areas,Island Kitchen,Breakfast Bar,Walk-In Pantry,Study/Library,Game Room,Media Room,Secondary Bedroom Down,1st Floor Lvl/No Steps,High Ceilings,Open |
| Stories | 1 |
| Dining Room Length | 15 |
| Dining Room Width | 12 |
| Flooring | Carpeting,Ceramic Tile |
| Utility Room Length | 13 |
| Utility Room Width | 7 |
| Heating Fuel | Electric |
| # of Fireplaces | 1 |
| Bedroom2 Width | 13 |
| Bedroom3 Length | 13 |
| Bedroom3 Width | 12 |
| Bedroom4 Length | 15 |
| Bedroom4 Width | 12 |
| Entry Room Length | 14 |
| Entry Room Width | 9 |
| Family Room Length | 24 |
| Study/Office Length | 15 |
| Study/Office Width | 14 |
| WINDOW COVERINGS | Some Remain |
Exterior Features
| Exterior | Stone/Rock,Stucco |
|---|---|
| Foundation | Slab |
| Pool (Y/N) | Yes |
| Exterior Features | Patio Slab,Covered Patio,Gas Grill,Privacy Fence,Wrought Iron Fence,Sprinkler System,Double Pane Windows,Has Gutters,Special Yard Lighting,Mature Trees,Outdoor Kitchen,Screened Porch |
| Pool | In Ground Pool,AdjoiningPool/Spa,Pool is Heated,Fenced Pool |
| Lot Size | 1.127 |
| Water/Sewer | Water System,Aerobic Septic |
| Lot Description | Corner,Bluff View,1 - 2 Acres,Mature Trees (ext feat),Level |
| Inclusions | Ceiling Fans,Washer Connection,Dryer Connection,Self-Cleaning Oven,Microwave Oven,Stove/Range,Gas Cooking,Gas Grill,Disposal,Dishwasher,Ice Maker Connection,Water Softener (owned),Wet Bar,Smoke Alarm |
| Lot Improvements | Street Paved,Curbs,Street Gutters,Sidewalks,Streetlights,Fire Hydrant w/in 500' |
| Garage Parking | Four or More Car Garage,Attached,Tandem |
Amenities
- Foreclosure
- Views
- Short Sale
- New Construction
- Adult 55+
- Lease To Own
- No HOA Fees
- Furnished
- Primary On Main
- Air Conditioning
- Seller Finance
- Green
- Fixer Upper
- Horse
- Golf
- Fireplace
- Deck
- Garage
- Basement
- Pool
Property vs Single Family Average in 78255
Price
Taxes
Year Built
Visits
In The Neighborhood
Just Listed
San Antonio
$ 1,485,000
- Type
- Single Family
- Size
- 3,881 SqFt
- Rooms
- 5 Beds + 4.5 Baths
Keller Williams City-View 210-696-9996
Just Listed
San Antonio
$ 1,425,000
- Type
- Single Family
- Size
- 3,196 SqFt
- Rooms
- 5 Beds + 4 Baths
Kuper Sotheby's Int'l Realty 210-822-8602
San Antonio
$ 1,260,000
- Type
- Single Family
- Size
- 3,598 SqFt
- Rooms
- 3 Beds + 3.5 Baths
Epique Realty LLC 512-387-0722
San Antonio
$ 1,499,000
- Type
- Single Family
- Size
- 4,409 SqFt
- Rooms
- 4 Beds + 4.5 Baths
Alliance Realty Group 210-882-0047
San Antonio
$ 1,495,000
- Type
- Single Family
- Size
- 3,449 SqFt
- Rooms
- 4 Beds + 3.5 Baths
The Branch Real Estate 210-968-7653
San Antonio
$ 1,289,000
- Type
- Single Family
- Size
- 3,192 SqFt
- Rooms
- 4 Beds + 3.5 Baths
RE/MAX Elite - SA 210-699-7369
San Antonio
$ 1,499,900
- Type
- Single Family
- Size
- 4,076 SqFt
- Rooms
- 4 Beds + 3.5 Baths
Texas Premier Realty 210-844-8683
San Antonio
$ 1,325,000
- Type
- Single Family
- Size
- 3,882 SqFt
- Rooms
- 4 Beds + 3.5 Baths
Keller Williams City-View 210-696-9996
San Antonio
$ 1,999,900
- Type
- Single Family
- Size
- 5,176 SqFt
- Rooms
- 5 Beds + 6 Baths
Kuper Sotheby's Int'l Realty 210-822-8602
San Antonio
$ 1,198,000
- Type
- Single Family
- Size
- 4,051 SqFt
- Rooms
- 4 Beds + 5 Baths
Vortex Realty 210-647-6557
San Antonio
$ 1,150,000
- Type
- Single Family
- Size
- 3,674 SqFt
- Rooms
- 4 Beds + 3.5 Baths
Phyllis Browning Company 210-408-2500
San Antonio
$ 1,837,500
- Type
- Single Family
- Size
- 4,900 SqFt
- Rooms
- 4 Beds + 3.5 Baths
REKonnection, LLC 972-914-0989
 Information provided courtesy of LERA MLS. IDX information is provided exclusively for consumers' personal, non-commercial use and may not be used for any purpose other than to identify prospective properties consumers may be interested in purchasing. Information is believed to be accurate but not guaranteed. Provided courtesy of LERA MLS. Copyright 2026 LERA MLS, All Rights Reserved. Data last updated September 21, 2026 1:15 PM UTC
 All information deemed reliable but not guaranteed. All properties are subject to prior sale, change or withdrawal. Neither listing broker(s) or information provider(s) shall be responsible for any typographical errors, misinformation, misprints and shall be held totally harmless. Listing(s) information is provided for consumer's personal, non-commercial use and may not be used for any purpose other than to identify prospective properties consumers may be interested in purchasing. The data relating
