






















Address
24108 Tres Arroyos, San Antonio, TX
Price
$ 1,999,900
Property Attributes
- MLS#1995514
- TypeSingle Family
- Listing Status Active
- CountyBEXAR
- CitySan Antonio
- Area1004
- NeighborhoodCanyons At Scenic Loop
- Zip78255
- StyleOne Story,Contemporary
- Year Built2024
- Taxes$ 36584
- Price$ 1,999,900
- Bedrooms5
- Full Bathrooms5
- Half Bathrooms2
- Sqr Footage5176
- Lot Size0.63 Acres
Data Source:
LERA MLS
Property Description
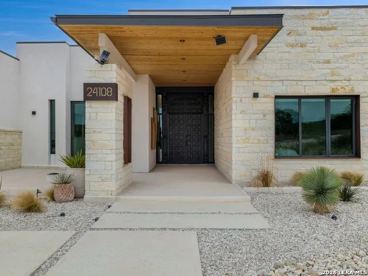
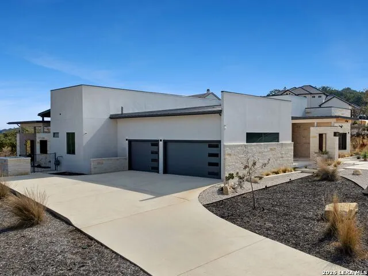
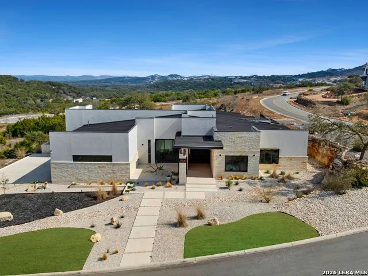
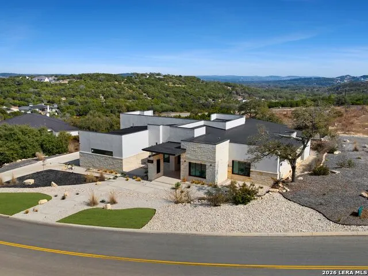
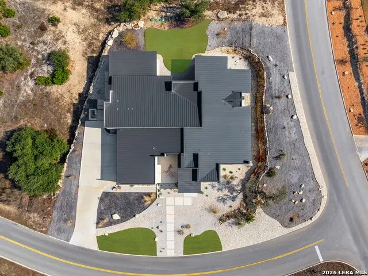
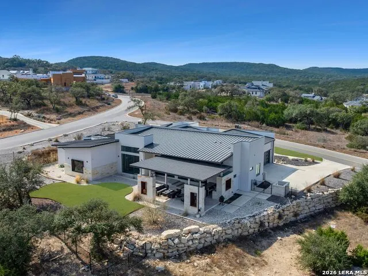
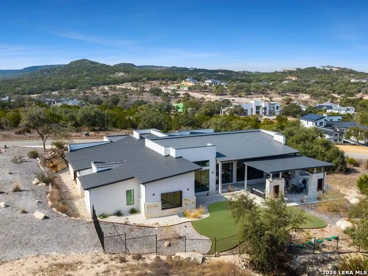
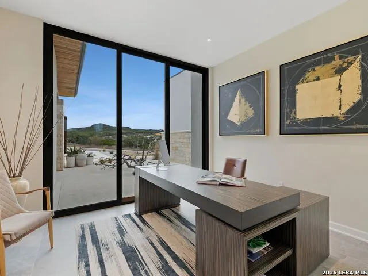
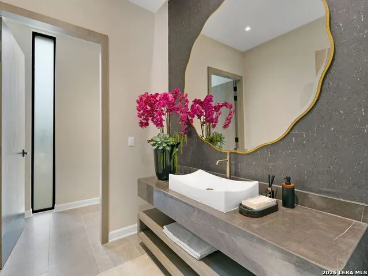
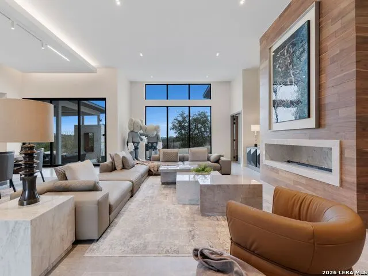
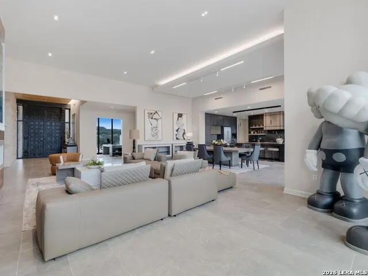
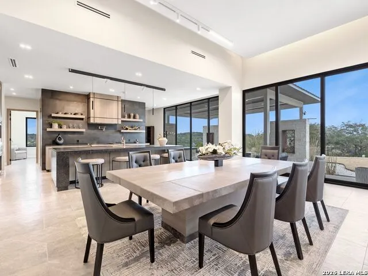
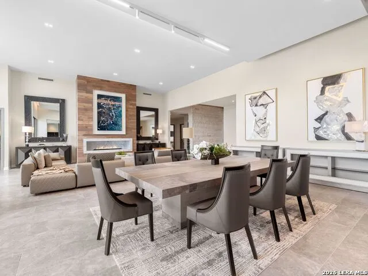
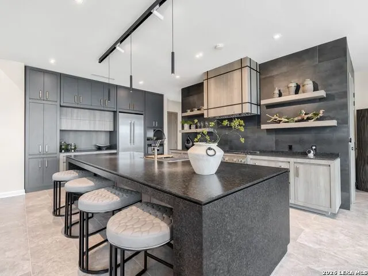
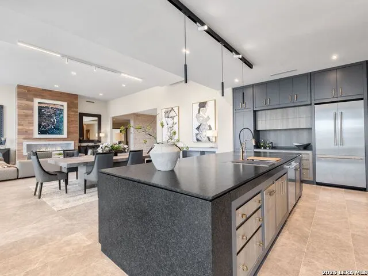
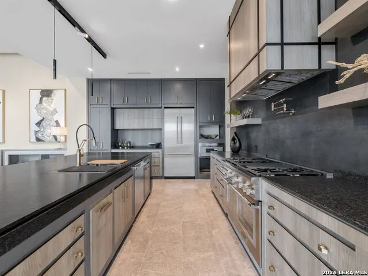
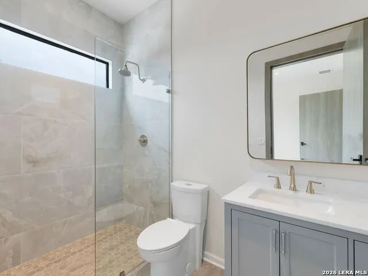
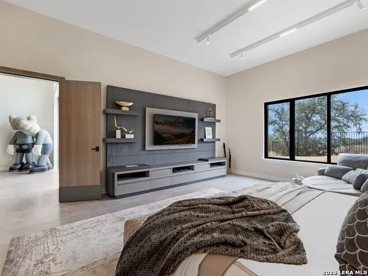
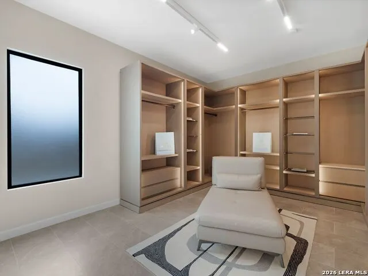
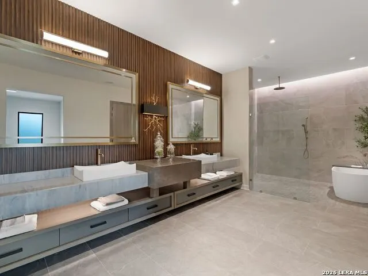
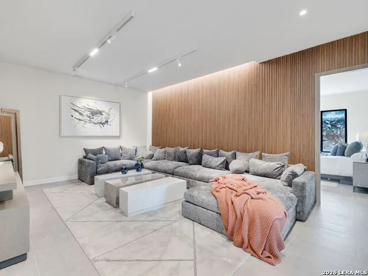
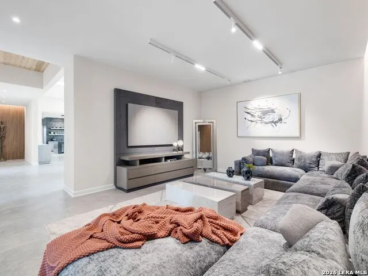
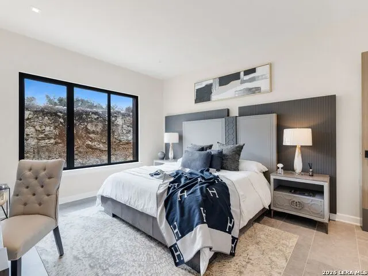
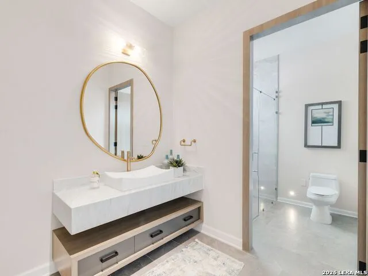
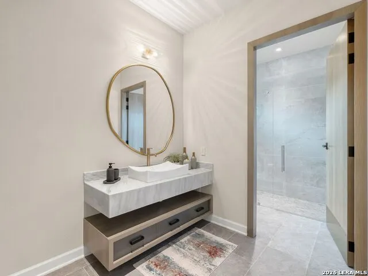
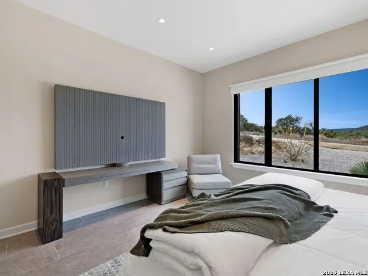
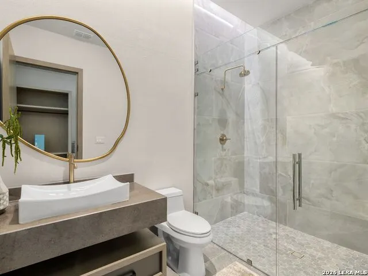
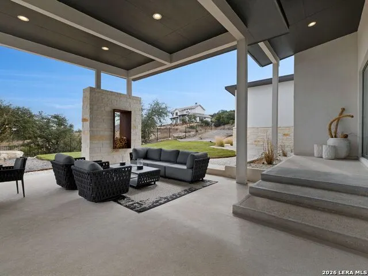
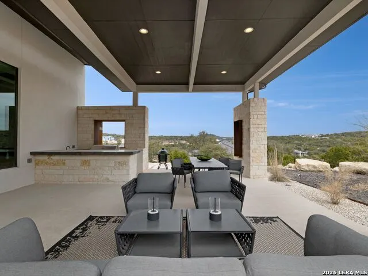
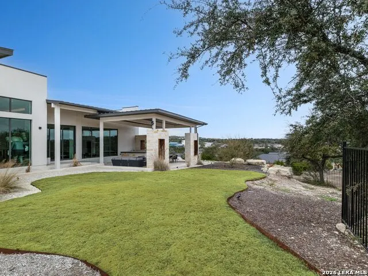
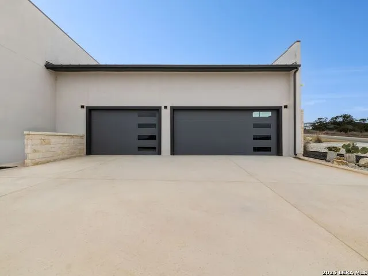
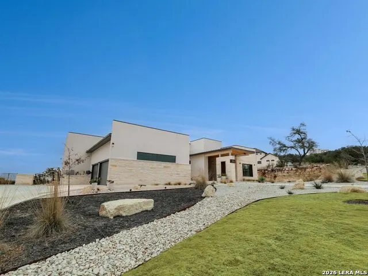
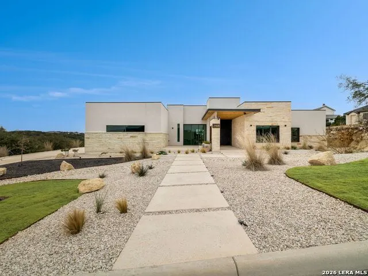
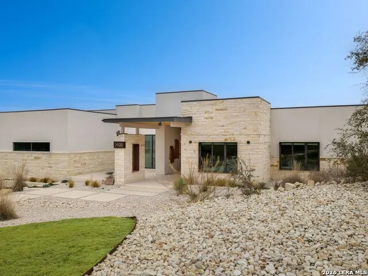
Clean architectural lines, limestone detailing, and expansive walls of glass define this contemporary residence. Elevated along a private drive with a discreet side-entry three-car garage, the exterior composition reflects disciplined proportions and a restrained material palette that establishes both privacy and presence. Inside, soaring ceilings and expansive glazing introduce natural light at scale. Large-format tile flooring extends throughout the main living areas, reinforcing the home's modern clarity. A custom wood-accent fireplace wall anchors the primary living space, adding warmth and contrast within the clean architectural framework. The kitchen is organized around a substantial granite island and framed by matte black and warm wood cabinetry with full-height storage. A Thermador appliance suite includes a professional gas range, wall-mounted microwave, and pot filler. Under-cabinet lighting and refined fixtures complete a space designed for both daily function and elevated entertaining. The primary suite is privately positioned and scaled with intention. The bath features a floating dual vanity, freestanding soaking tub, and frameless walk-in shower with rainfall fixture, all finished in large-format tile within a restrained modern palette. Expansive sliding glass doors extend the interior to a covered outdoor living area supported by limestone columns and recessed lighting. The landscaped grounds and elevated positioning capture long-range views while preserving privacy, reinforcing the home's architectural presence from every angle. Architecturally composed and materially refined, this residence delivers modern luxury through scale, light, and intentional design.
| Elementary School | Middle School | High School |
|---|---|---|
| Sara B McAndrew Elementary School | Rawlinson Middle School | Clark High School |
| Price History | |
|---|---|
| 6/26/2026 | Listed $1,999,900 |
General Features
| Living Area | 5176 |
|---|---|
| Construction | New |
| Heating | Central |
| Cooling | One Central |
| Half Baths | 2 |
| Bathrooms | 7 |
| HOA Fee | 919 |
| Subdivision | CANYONS AT SCENIC LOOP |
| Builder | CUSTOM |
| Class | Single Residential |
| Type | Single Family Detached |
| Style | One Story,Contemporary |
| Roof | Metal |
| HOA Mandatory | Mandatory |
| Status | Active |
| HOA Frequency | Annually |
| Attached Garage | Yes |
| HOA Name | CANYONS AT SCENIC LOOP |
| Neighborhood Amenities | Controlled Access |
| Multiple HOA | No |
| Area | 1004 |
| Year Built | 2024 |
| High School | Clark |
| School District | Northside |
| Proposed Terms | Conventional,VA,Cash |
| Elementary School | Sara B McAndrew |
| Middle School | Rawlinson |
| Legal Description | Cb 4695A (Blackbuck Ranch Ph-2 Ut-1),Block 23 Lot 55 2020-N |
| Taxes | 36584.95 |
Interior Features
| Kitchen Length | 25 |
|---|---|
| Kitchen Width | 14 |
| Total Bedrooms | 5 |
| Full Baths | 5 |
| Interior Features | One Living Area,Liv/Din Combo,Eat-In Kitchen,Island Kitchen,Breakfast Bar,Walk-In Pantry,Study/Library,Utility Room Inside,1st Floor Lvl/No Steps,High Ceilings,Open Floor Plan,Maid's Quarters,Cable T |
| Stories | 1 |
| Dining Room Length | 25 |
| Dining Room Width | 13 |
| Flooring | Ceramic Tile |
| Living Room Width | 15 |
| Utility Room Length | 9 |
| Utility Room Width | 7 |
| Heating Fuel | Natural Gas |
| # of Fireplaces | 2 |
| Bedroom2 Width | 14 |
| Bedroom3 Length | 19 |
| Bedroom3 Width | 14 |
| Bedroom4 Length | 15 |
| Bedroom4 Width | 14 |
| Bedroom5 Length | 12 |
| Bedroom5 Width | 10 |
| Family Room Length | 26 |
| Living Room Length | 31 |
| Study/Office Length | 13 |
| Study/Office Width | 12 |
| WINDOW COVERINGS | All Remain |
Exterior Features
| Exterior | 4 Sides Masonry,Stone/Rock,Stucco |
|---|---|
| Foundation | Slab |
| Pool (Y/N) | No |
| Exterior Features | Patio Slab,Covered Patio,Gas Grill,Deck/Balcony,Wrought Iron Fence,Sprinkler System,Special Yard Lighting,Outdoor Kitchen |
| Pool | None |
| Lot Size | 0.63 |
| Water/Sewer | City |
| Lot Description | Corner,Bluff View,1/2-1 Acre |
| Inclusions | Washer Connection,Dryer Connection,Refrigerator,Disposal,Dishwasher |
| Lot Improvements | Street Paved,Curbs |
| Garage Parking | Three Car Garage,Attached,Side Entry,Oversized |
Amenities
- Foreclosure
- Views
- Short Sale
- New Construction
- Adult 55+
- Lease To Own
- No HOA Fees
- Furnished
- Primary On Main
- Air Conditioning
- Seller Finance
- Green
- Fixer Upper
- Horse
- Golf
- Fireplace
- Deck
- Garage
- Basement
- Pool
Property vs Single Family Average in 78255
Price
Taxes
Year Built
Visits
In The Neighborhood
Just Listed
San Antonio
$ 1,485,000
- Type
- Single Family
- Size
- 3,881 SqFt
- Rooms
- 5 Beds + 4.5 Baths
Keller Williams City-View 210-696-9996
Just Listed
San Antonio
$ 1,425,000
- Type
- Single Family
- Size
- 3,196 SqFt
- Rooms
- 5 Beds + 4 Baths
Kuper Sotheby's Int'l Realty 210-822-8602
San Antonio
$ 1,260,000
- Type
- Single Family
- Size
- 3,598 SqFt
- Rooms
- 3 Beds + 3.5 Baths
Epique Realty LLC 512-387-0722
San Antonio
$ 1,550,000
- Type
- Single Family
- Size
- 3,648 SqFt
- Rooms
- 4 Beds + 3.5 Baths
M. Stagers Realty Partners 210-305-5665
San Antonio
$ 1,499,000
- Type
- Single Family
- Size
- 4,409 SqFt
- Rooms
- 4 Beds + 4.5 Baths
Alliance Realty Group 210-882-0047
San Antonio
$ 1,495,000
- Type
- Single Family
- Size
- 3,449 SqFt
- Rooms
- 4 Beds + 3.5 Baths
The Branch Real Estate 210-968-7653
San Antonio
$ 1,289,000
- Type
- Single Family
- Size
- 3,192 SqFt
- Rooms
- 4 Beds + 3.5 Baths
RE/MAX Elite - SA 210-699-7369
San Antonio
$ 1,499,900
- Type
- Single Family
- Size
- 4,076 SqFt
- Rooms
- 4 Beds + 3.5 Baths
Texas Premier Realty 210-844-8683
San Antonio
$ 1,325,000
- Type
- Single Family
- Size
- 3,882 SqFt
- Rooms
- 4 Beds + 3.5 Baths
Keller Williams City-View 210-696-9996
San Antonio
$ 1,198,000
- Type
- Single Family
- Size
- 4,051 SqFt
- Rooms
- 4 Beds + 5 Baths
Vortex Realty 210-647-6557
San Antonio
$ 1,150,000
- Type
- Single Family
- Size
- 3,674 SqFt
- Rooms
- 4 Beds + 3.5 Baths
Phyllis Browning Company 210-408-2500
San Antonio
$ 1,837,500
- Type
- Single Family
- Size
- 4,900 SqFt
- Rooms
- 4 Beds + 3.5 Baths
REKonnection, LLC 972-914-0989
 Information provided courtesy of LERA MLS. IDX information is provided exclusively for consumers' personal, non-commercial use and may not be used for any purpose other than to identify prospective properties consumers may be interested in purchasing. Information is believed to be accurate but not guaranteed. Provided courtesy of LERA MLS. Copyright 2026 LERA MLS, All Rights Reserved. Data last updated September 21, 2026 1:15 PM UTC
 All information deemed reliable but not guaranteed. All properties are subject to prior sale, change or withdrawal. Neither listing broker(s) or information provider(s) shall be responsible for any typographical errors, misinformation, misprints and shall be held totally harmless. Listing(s) information is provided for consumer's personal, non-commercial use and may not be used for any purpose other than to identify prospective properties consumers may be interested in purchasing. The data relating
