
Just Listed







Address
14503 Clue Ct, San Antonio, TX
Price
$ 327,999
Property Attributes
- MLS#2018021
- TypeSingle Family
- Listing Status Active
- CountyBEXAR
- CitySan Antonio
- Area0104
- NeighborhoodMorgan Meadows
- Zip78253
- StyleTwo Story
- Year Built2026
- Taxes$ 2
- Price$ 327,999
- Bedrooms4
- Full Bathrooms3
- Half Bathrooms0
- Sqr Footage2288
- Lot Size0.11 Acres
Data Source:
LERA MLS
Property Description
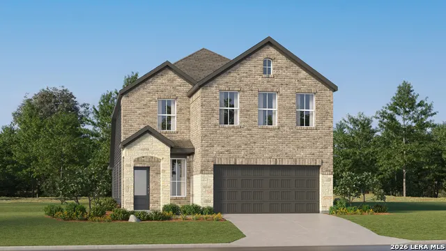
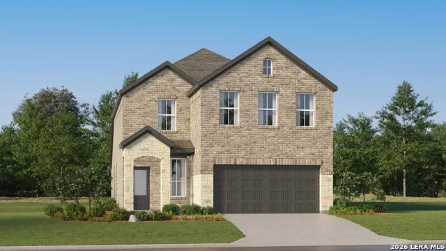
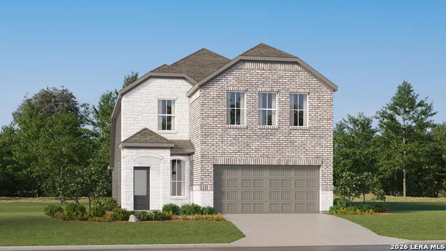
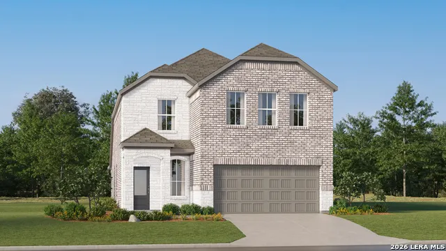
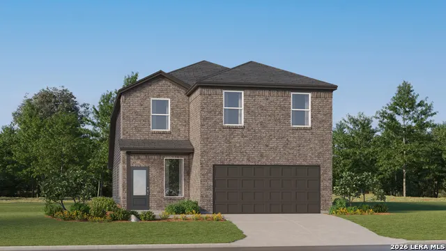
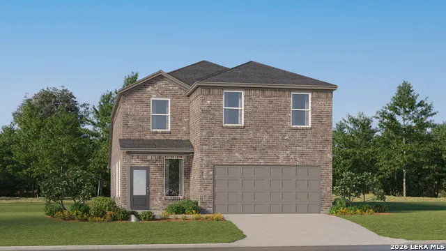
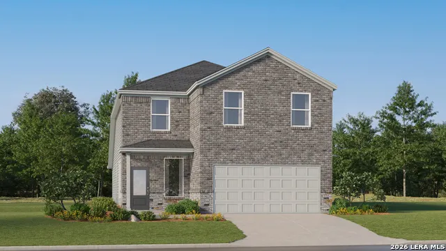
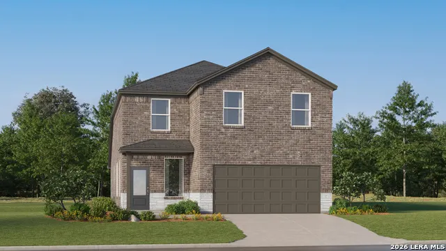
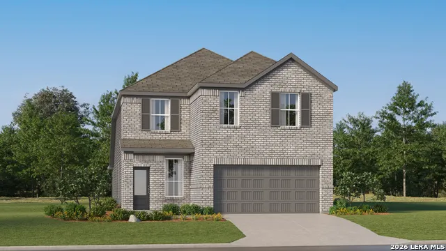
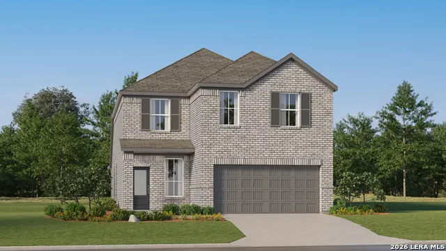
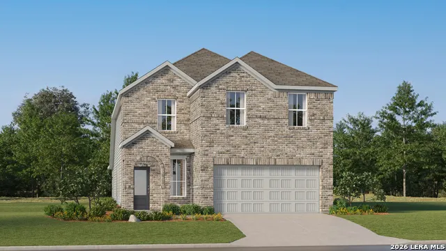
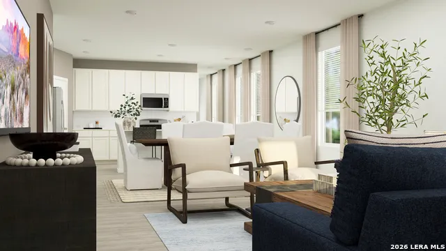
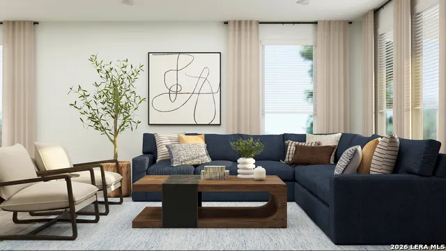
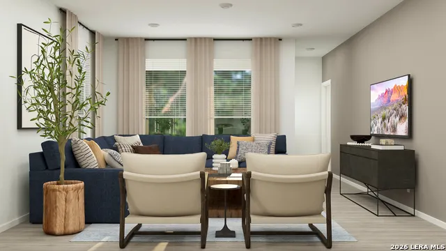
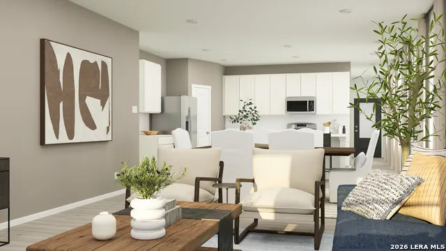
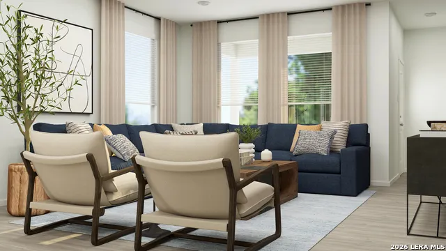
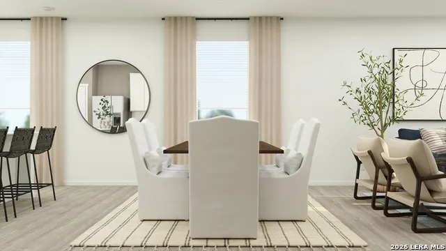
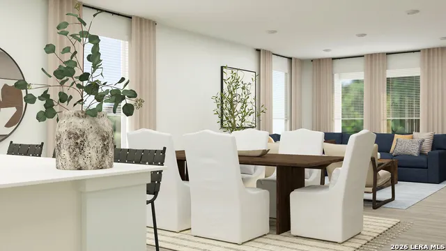
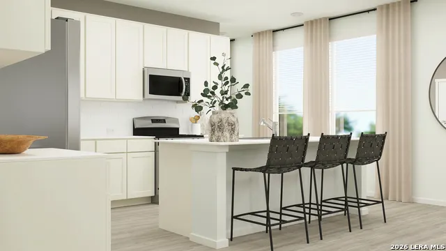
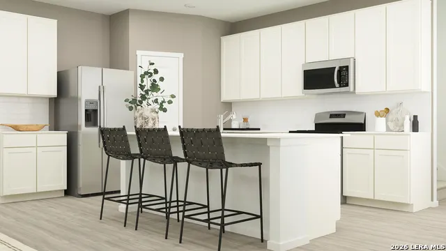
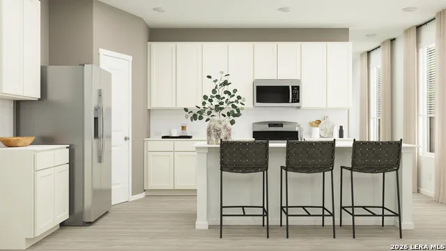
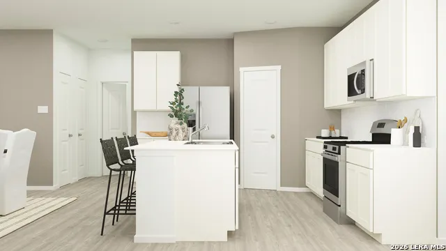
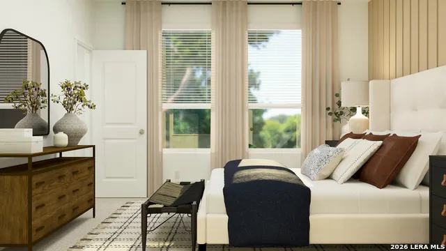
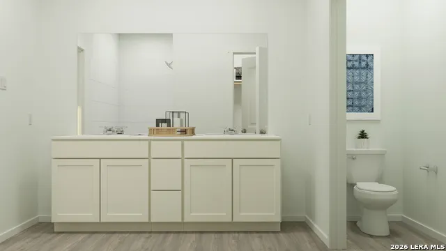
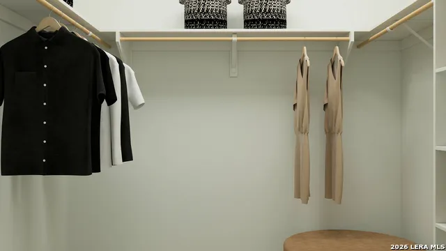
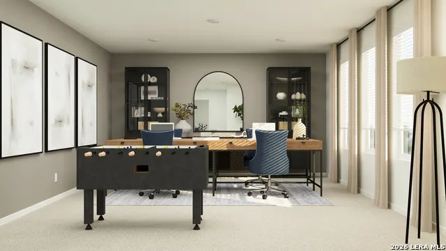
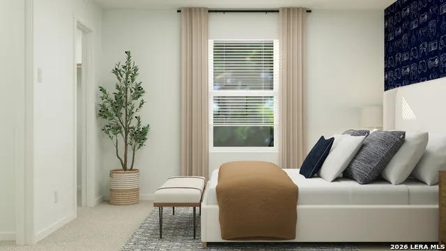
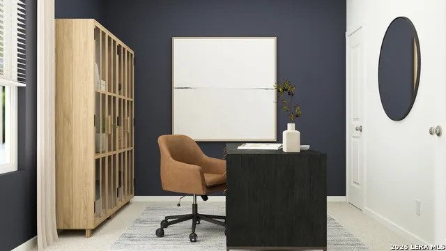
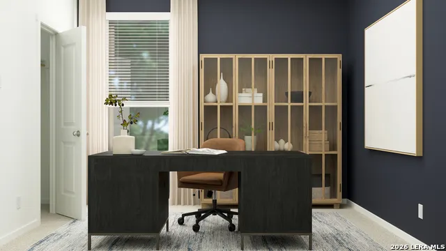
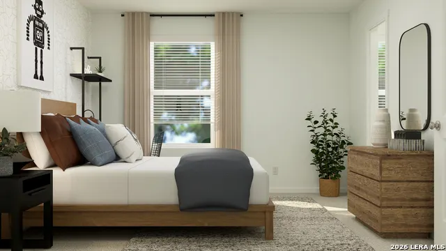
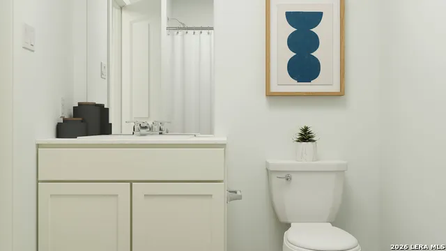
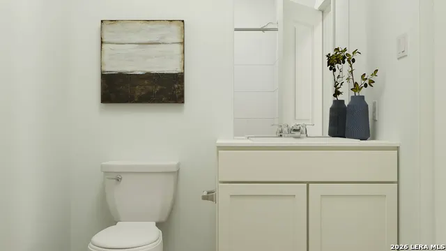
The Bryce - This new two-story home is host to an inviting and spacious open-concept layout on the first floor, complete with access to a covered patio for effortless entertaining and multitasking. Two bedrooms are tucked away to the side of the home, including the lavish owner's suite with a full bathroom and walk-in closet. A versatile game room is located on the second floor near two additional bedrooms. Estimated Completion January 2027. The completion date, prices and features may vary and are subject to change. Please verify with Lennar directly. Photos are for illustrative purposes only.
| Elementary School | Middle School | High School |
|---|---|---|
| Cole Elementary School | Bernal Middle School | Harlan HS |
| Price History | |
|---|---|
| 9/21/2026 | Listed $327,999 |
General Features
| Living Area | 2288 |
|---|---|
| Construction | New |
| Heating | Central |
| Cooling | One Central |
| Bathrooms | 3 |
| HOA Fee | 112.5 |
| Subdivision | Morgan Meadows |
| Builder | Lennar Homes |
| Class | Single Residential |
| Type | Single Family Detached |
| Style | Two Story |
| Roof | Composition |
| HOA Mandatory | Mandatory |
| Status | New |
| HOA Frequency | Quarterly |
| Attached Garage | No |
| HOA Name | MORGAN MASTER RESIDENTIAL COMMUNITY |
| Neighborhood Amenities | Pool,Park/Playground,Other - See Remarks |
| Multiple HOA | No |
| Area | 0104 |
| Year Built | 2026 |
| High School | Harlan HS |
| School District | Northside |
| Proposed Terms | Conventional,FHA,VA,Cash |
| Elementary School | Cole |
| Middle School | Bernal |
| Legal Description | Block 00 Lot 14 |
| Taxes | 2.56 |
Interior Features
| Kitchen Length | 15 |
|---|---|
| Kitchen Width | 12 |
| Total Bedrooms | 4 |
| Full Baths | 3 |
| Interior Features | Two Living Area,Breakfast Bar,Game Room,Utility Room Inside,Open Floor Plan,Laundry Main Level,Laundry Room,Walk in Closets |
| Stories | 2 |
| Dining Room Length | 15 |
| Dining Room Width | 9 |
| Flooring | Carpeting,Vinyl |
| Heating Fuel | Electric,Natural Gas |
| Bedroom2 Width | 11 |
| Bedroom3 Length | 11 |
| Bedroom3 Width | 12 |
| Bedroom4 Length | 12 |
| Bedroom4 Width | 10 |
| Family Room Length | 13 |
| WINDOW COVERINGS | None Remain |
Exterior Features
| Exterior | Brick,Cement Fiber |
|---|---|
| Foundation | Slab |
| Pool (Y/N) | No |
| Pool | None |
| Lot Size | 0.11 |
| Water/Sewer | Water System,Sewer System |
| Inclusions | Washer Connection,Dryer Connection,Stove/Range,Dishwasher |
| Garage Parking | Two Car Garage |
Amenities
- Foreclosure
- Views
- Short Sale
- New Construction
- Adult 55+
- Lease To Own
- No HOA Fees
- Furnished
- Primary On Main
- Air Conditioning
- Seller Finance
- Green
- Fixer Upper
- Horse
- Golf
- Fireplace
- Deck
- Garage
- Basement
- Pool
Property vs Single Family Average in 78253
Price
Year Built
In The Neighborhood
Just Listed
San Antonio
$ 256,499
- Type
- Single Family
- Size
- 1,600 SqFt
- Rooms
- 4 Beds + 2 Baths
Keller Williams City-View 210-696-9996
San Antonio
$ 397,885
- Type
- Single Family
- Size
- 2,072 SqFt
- Rooms
- 3 Beds + 3 Baths
eXp Realty 888-519-7431
San Antonio
$ 269,499
- Type
- Single Family
- Size
- 1,867 SqFt
- Rooms
- 4 Beds + 2.5 Baths
Keller Williams City-View 210-696-9996
San Antonio
$ 332,973
- Type
- Single Family
- Size
- 1,725 SqFt
- Rooms
- 3 Beds + 2 Baths
Move Up America 888-924-9949
San Antonio
$ 310,518
- Type
- Single Family
- Size
- 1,403 SqFt
- Rooms
- 3 Beds + 2 Baths
Move Up America 888-924-9949
San Antonio
$ 240,000
- Type
- Single Family
- Size
- 1,921 SqFt
- Rooms
- 3 Beds + 2 Baths
Alexander Realty 210-325-2995
San Antonio
$ 316,999
- Type
- Single Family
- Size
- 2,126 SqFt
- Rooms
- 4 Beds + 3.5 Baths
Keller Williams City-View 210-696-9996
San Antonio
$ 286,499
- Type
- Single Family
- Size
- 2,173 SqFt
- Rooms
- 4 Beds + 2.5 Baths
Keller Williams City-View 210-696-9996
San Antonio
$ 285,999
- Type
- Single Family
- Size
- 1,650 SqFt
- Rooms
- 3 Beds + 3 Baths
Keller Williams City-View 210-696-9996
San Antonio
$ 374,999
- Type
- Single Family
- Size
- 2,249 SqFt
- Rooms
- 4 Beds + 2.5 Baths
Lion Drive Realty 713-858-8058
San Antonio
$ 399,930
- Type
- Single Family
- Size
- 2,223 SqFt
- Rooms
- 4 Beds + 3 Baths
Lion Drive Realty 713-858-8058
San Antonio
$ 275,000
- Type
- Single Family
- Size
- 1,909 SqFt
- Rooms
- 3 Beds + 2 Baths
Real Broker, LLC 855-450-0442
 Information provided courtesy of LERA MLS. IDX information is provided exclusively for consumers' personal, non-commercial use and may not be used for any purpose other than to identify prospective properties consumers may be interested in purchasing. Information is believed to be accurate but not guaranteed. Provided courtesy of LERA MLS. Copyright 2026 LERA MLS, All Rights Reserved. Data last updated September 21, 2026 1:15 PM UTC
 All information deemed reliable but not guaranteed. All properties are subject to prior sale, change or withdrawal. Neither listing broker(s) or information provider(s) shall be responsible for any typographical errors, misinformation, misprints and shall be held totally harmless. Listing(s) information is provided for consumer's personal, non-commercial use and may not be used for any purpose other than to identify prospective properties consumers may be interested in purchasing. The data relating
