



Address
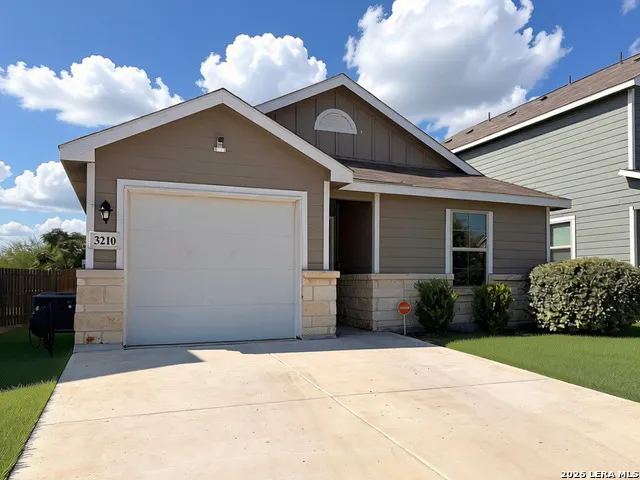
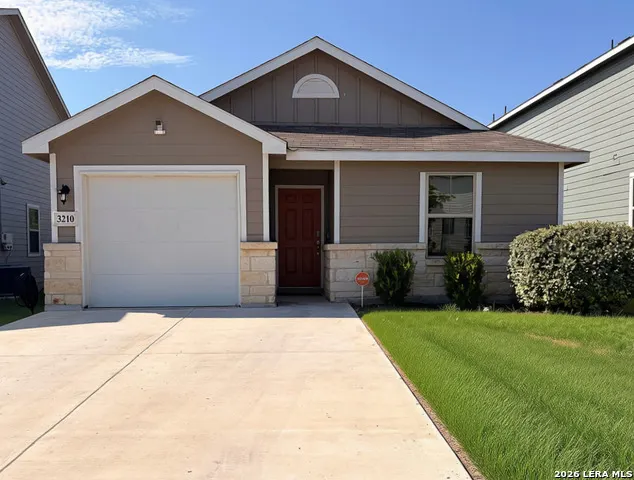
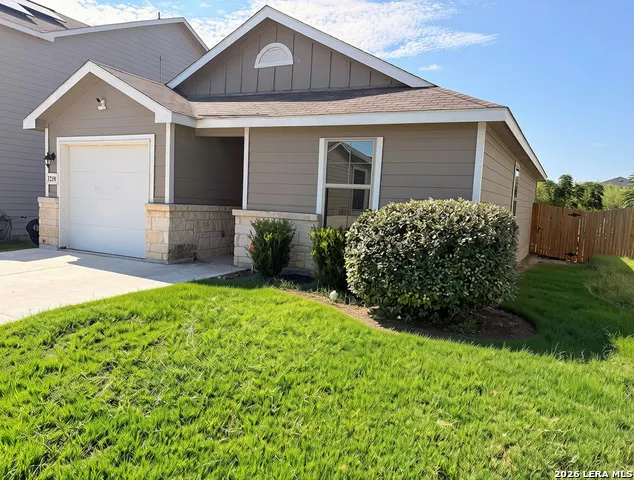
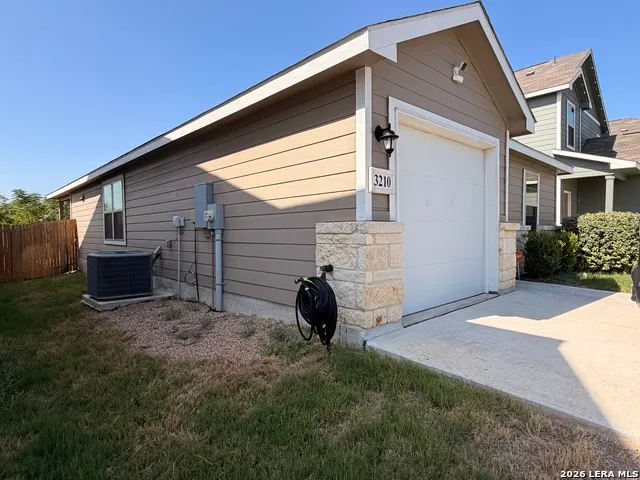
3210 Rancho Grande, San Antonio, TX
Price
$ 205,000
Property Attributes
- MLS#2014795
- TypeSingle Family
- Listing Status Active
- CountyBEXAR
- CitySan Antonio
- Area2303
- NeighborhoodLos Altos
- Zip78224
- StyleOne Story
- Year Built2021
- Taxes$ 4520
- Price$ 205,000
- Bedrooms3
- Full Bathrooms2
- Half Bathrooms0
- Sqr Footage1012
- Lot Size0.101 Acres
Data Source:
LERA MLS
Property Description
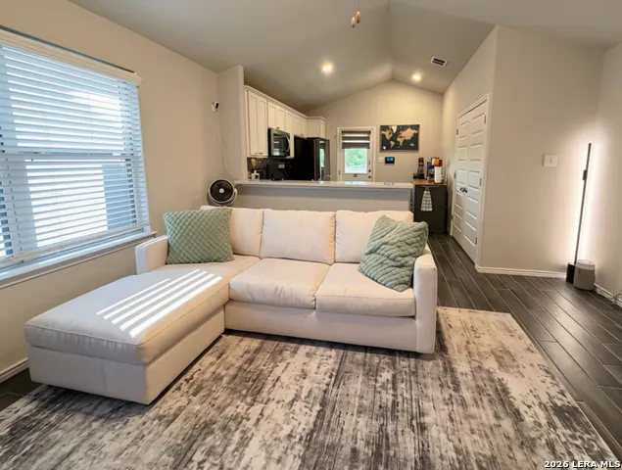
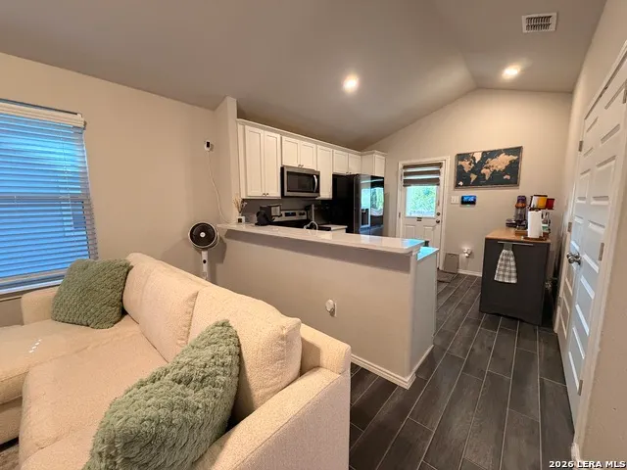
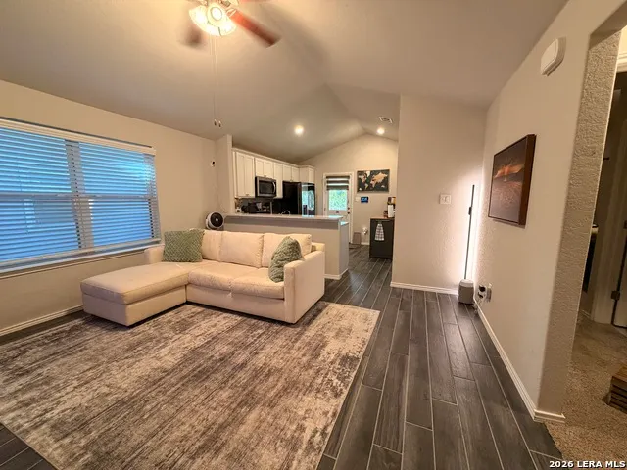
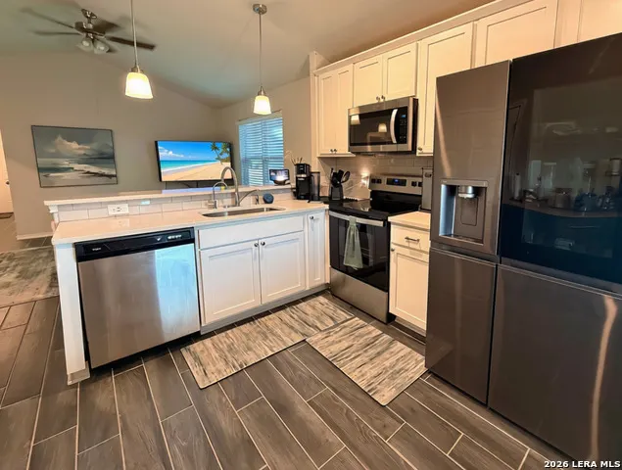
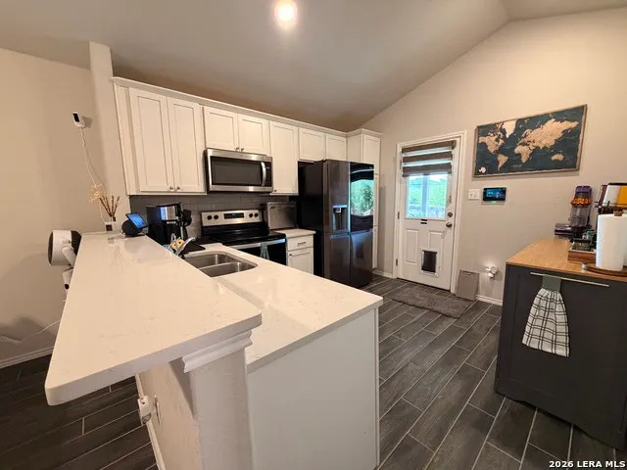
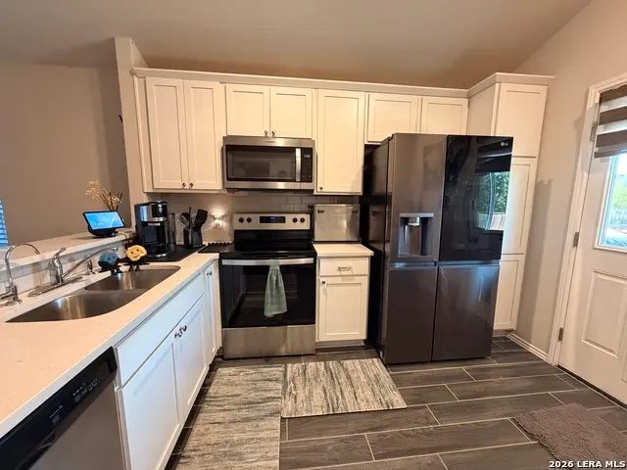
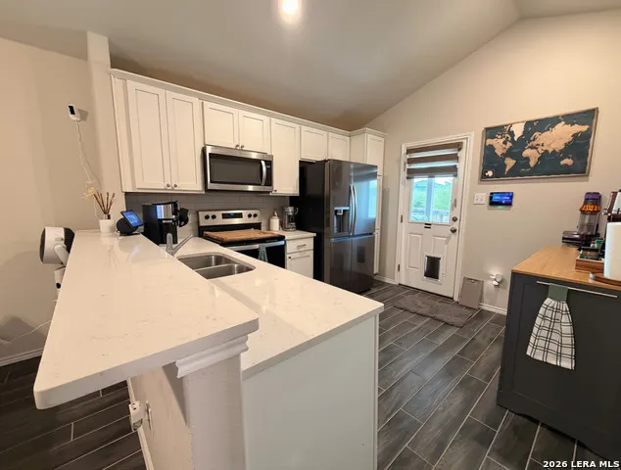
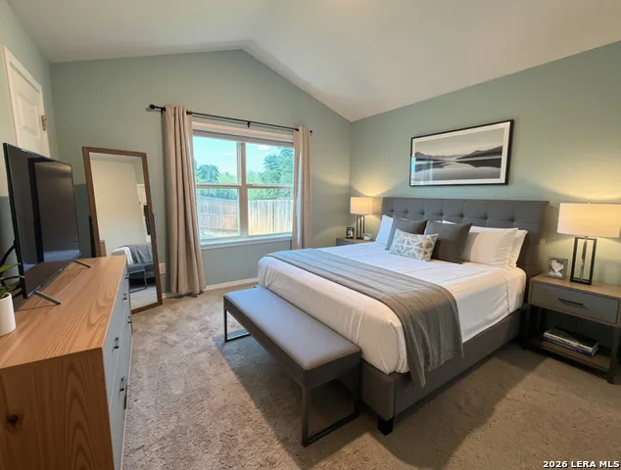
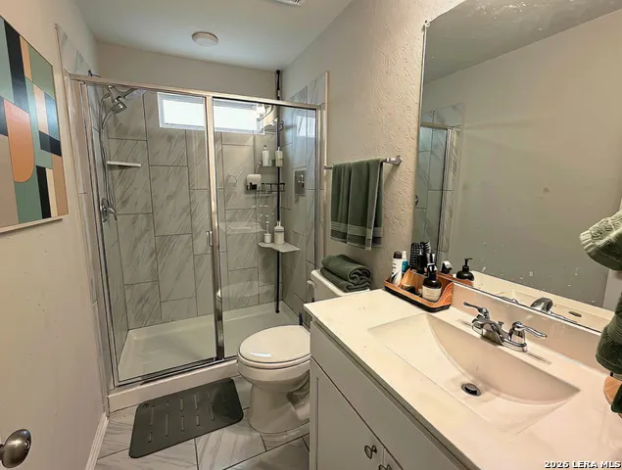
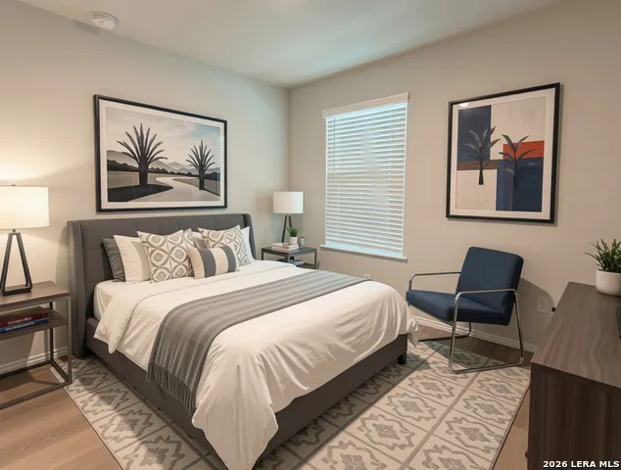
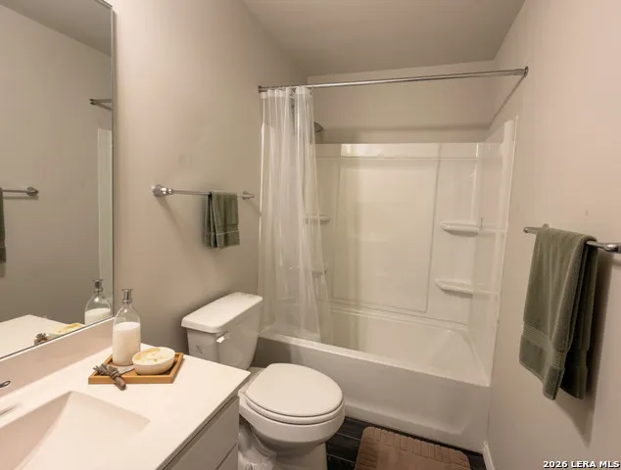
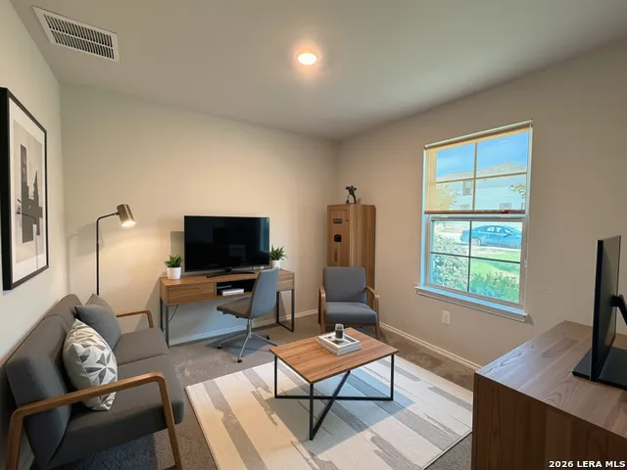
Ideally situated on San Antonio's south side, this inviting home offers convenient access to Texas A&M University-San Antonio, Lackland Air Force Base, and the Toyota manufacturing plant. The open-concept floor plan creates an airy, sophisticated living environment with a seamless flow between spaces. Thoughtfully selected updates-rarely found in the surrounding area-enhance both the home's style and everyday functionality. Designed with flexibility in mind, the versatile layout allows you to personalize each space to fit your lifestyle, whether for comfortable everyday living, entertaining, or working from home. Additional value comes with a fully paid-off water softener, providing added convenience for the next owner. This well-appointed home combines thoughtful improvements, modern functionality, and a desirable south-side location.
| Elementary School | Middle School | High School |
|---|---|---|
| Spicewood Park Elementary School | Mc Nair Middle School | Southwest High School |
| Price History | |
|---|---|
| 9/7/2026 | Listed $205,000 |
General Features
| Living Area | 1012 |
|---|---|
| Construction | Pre-Owned |
| Heating | Central |
| Cooling | One Central |
| Bathrooms | 2 |
| HOA Fee | 90 |
| Subdivision | Los Altos |
| Builder | Century |
| Class | Single Residential |
| Type | Single Family Detached |
| Style | One Story |
| Roof | Composition |
| HOA Mandatory | Mandatory |
| Status | Active |
| HOA Frequency | Quarterly |
| Attached Garage | No |
| HOA Name | FIRST SERVICE RESIDENTIAL |
| Neighborhood Amenities | Park/Playground |
| Multiple HOA | No |
| Area | 2303 |
| Year Built | 2021 |
| High School | Southwest |
| School District | Southwest I.S.D. |
| Proposed Terms | Conventional,FHA,VA,TX Vet,Cash |
| Elementary School | Spicewood Park |
| Middle School | Mc Nair |
| Legal Description | Ncb 14552 (Palo Alto Trails II Ut-3 & 4),Block 6 Lot 85 202 |
| Taxes | 4520 |
Interior Features
| Kitchen Length | 13 |
|---|---|
| Kitchen Width | 12 |
| Total Bedrooms | 3 |
| Full Baths | 2 |
| Interior Features | One Living Area |
| Stories | 1 |
| Flooring | Carpeting,Ceramic Tile |
| Heating Fuel | Electric |
| Bedroom2 Width | 10 |
| Bedroom3 Length | 10 |
| Bedroom3 Width | 10 |
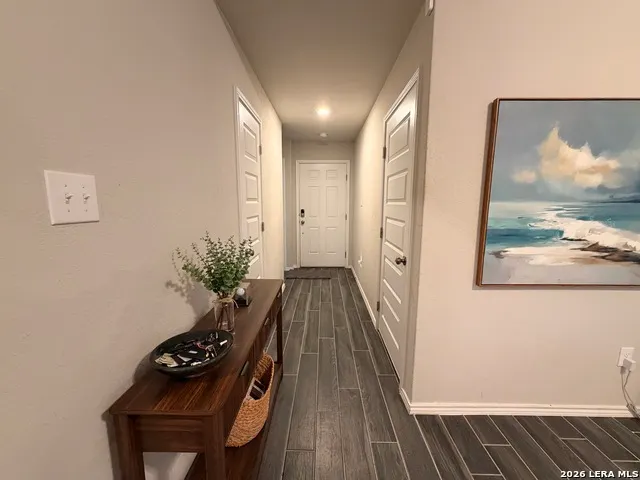
| Entry Room Length | 12 |
| Entry Room Width | 6 |
| Family Room Length | 15 |
| WINDOW COVERINGS | All Remain |
Exterior Features
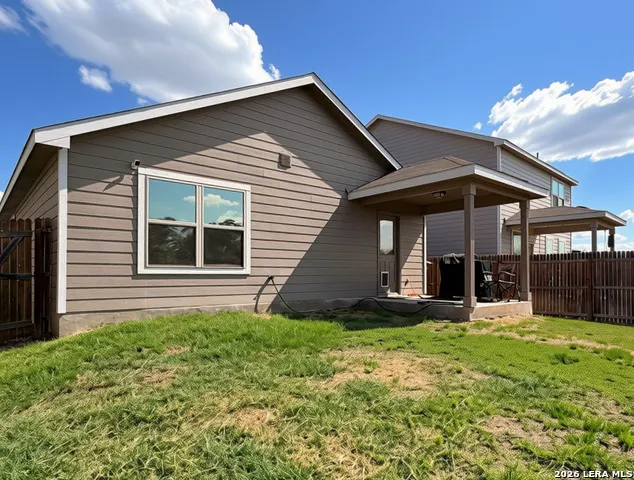
| Exterior | 4 Sides Masonry,Stone/Rock,Cement Fiber |
|---|---|
| Foundation | Slab |
| Pool (Y/N) | No |
| Pool | None |
| Lot Size | 0.101 |
| Water/Sewer | Water System |
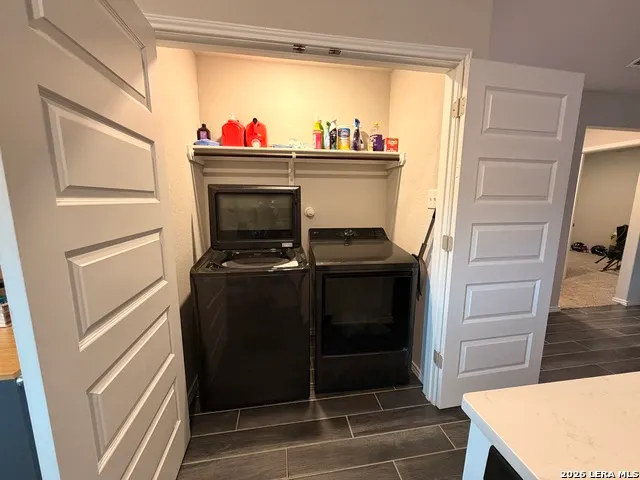
| Inclusions | Ceiling Fans,Washer Connection,Dryer Connection,Microwave Oven,Stove/Range |
| Garage Parking | One Car Garage |
Amenities
- Foreclosure
- Views
- Short Sale
- New Construction
- Adult 55+
- Lease To Own
- No HOA Fees
- Furnished
- Primary On Main
- Air Conditioning
- Seller Finance
- Green
- Fixer Upper
- Horse
- Golf
- Fireplace
- Deck
- Garage
- Basement
- Pool
Property vs Single Family Average in 78224
Price
Taxes
Year Built
Visits
In The Neighborhood
Blanco
$ 585,000
- Type
- Single Family
- Size
- 1,864 SqFt
- Rooms
- 3 Beds + 2.5 Baths
Global Realty Group 210-566-4000
San Antonio
$ 290,000
- Type
- Single Family
- Size
- 2,184 SqFt
- Rooms
- 4 Beds + 2.5 Baths
Dalton Wade, Inc 954-526-1383
San Antonio
$ 255,000
- Type
- Single Family
- Size
- 1,595 SqFt
- Rooms
- 4 Beds + 2 Baths
Coldwell Banker D'Ann Harper 830-816-7200
San Antonio
$ 210,000
- Type
- Single Family
- Size
- 1,602 SqFt
- Rooms
- 4 Beds + 2 Baths
1st Choice Realty Group 210-313-5554
San Antonio
$ 320,000
- Type
- Single Family
- Size
- 2,394 SqFt
- Rooms
- 4 Beds + 3 Baths
Redbird Realty LLC 210-783-0100
 Information provided courtesy of LERA MLS. IDX information is provided exclusively for consumers' personal, non-commercial use and may not be used for any purpose other than to identify prospective properties consumers may be interested in purchasing. Information is believed to be accurate but not guaranteed. Provided courtesy of LERA MLS. Copyright 2026 LERA MLS, All Rights Reserved. Data last updated September 21, 2026 1:15 PM UTC
 All information deemed reliable but not guaranteed. All properties are subject to prior sale, change or withdrawal. Neither listing broker(s) or information provider(s) shall be responsible for any typographical errors, misinformation, misprints and shall be held totally harmless. Listing(s) information is provided for consumer's personal, non-commercial use and may not be used for any purpose other than to identify prospective properties consumers may be interested in purchasing. The data relating
