






Address
923 Saint Anthony Ave, San Antonio, TX
Price
$ 279,500
Property Attributes
- MLS#2013047
- TypeSingle Family
- Listing Status Active
- CountyBEXAR
- CitySan Antonio
- Area1200
- NeighborhoodDenver Heights
- Zip78210
- StyleTwo Story,Historic/Older
- Year Built1920
- Taxes$ 5699
- Price$ 279,500
- Bedrooms3
- Full Bathrooms3
- Half Bathrooms0
- Sqr Footage1536
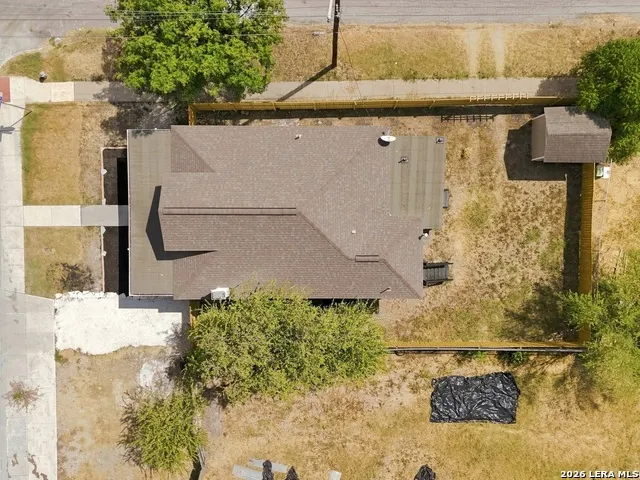
- Lot Size0.115 Acres
Data Source:
LERA MLS
Property Description
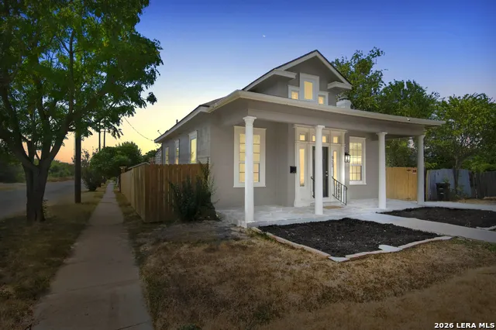
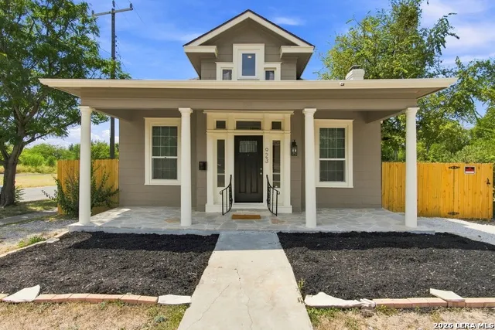
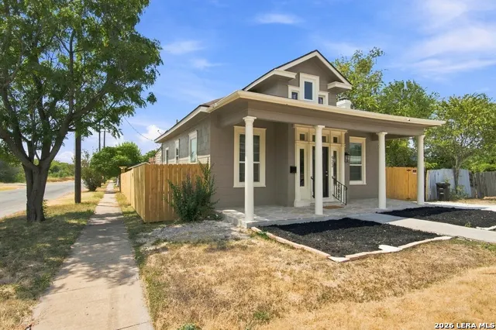
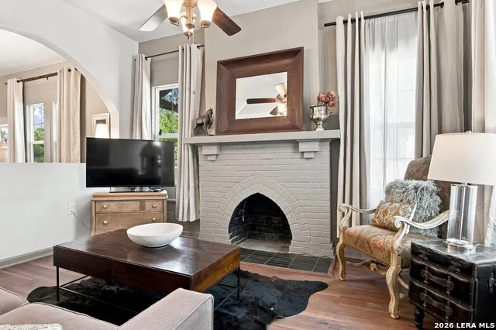
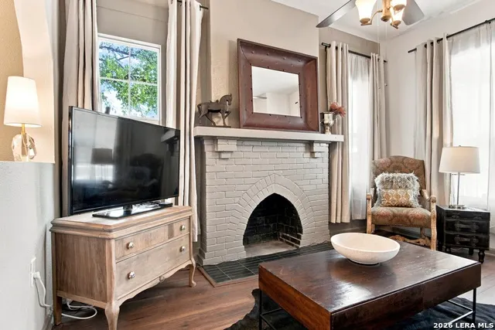
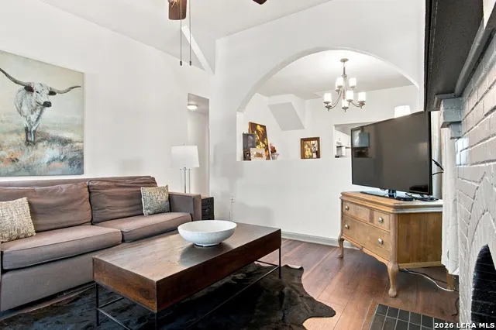
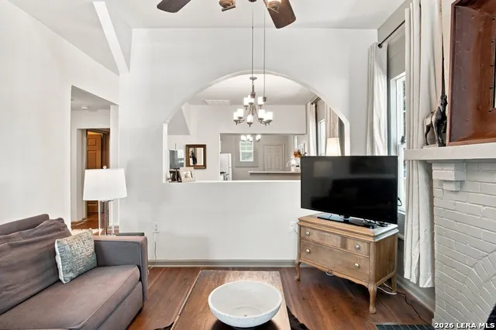
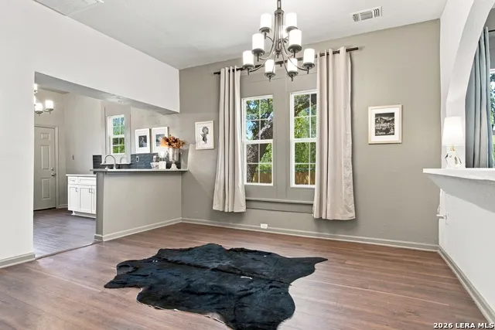
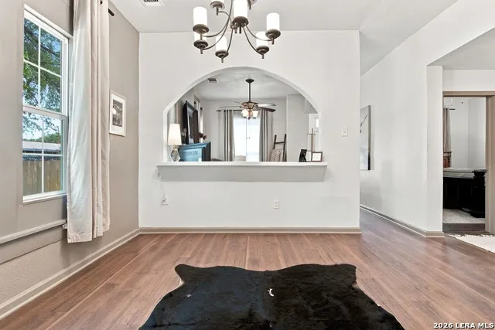
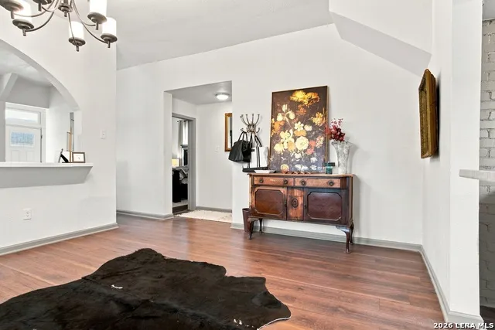
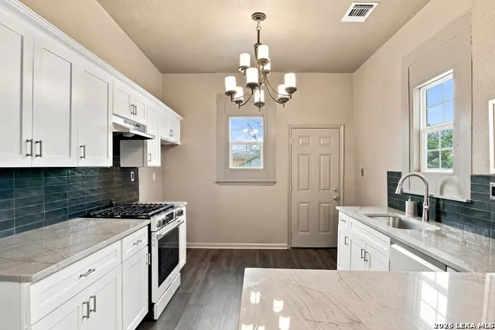
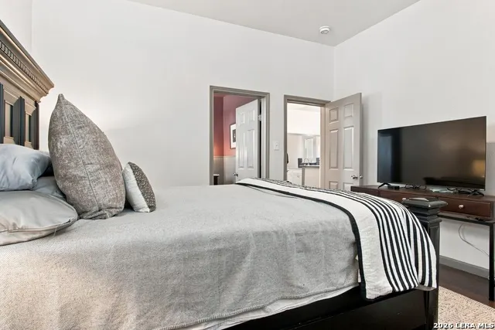
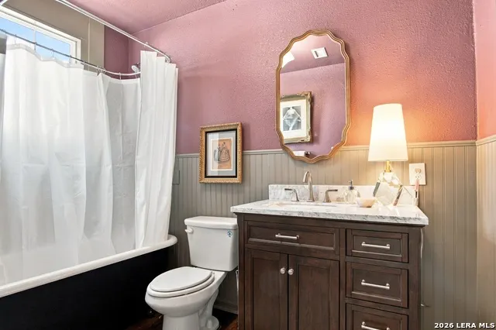
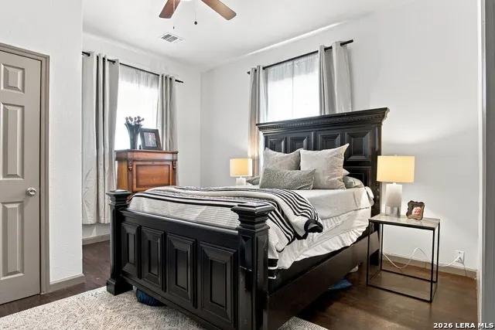
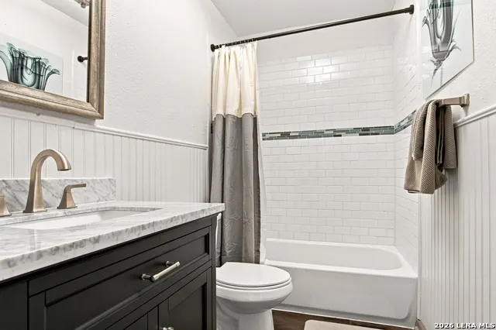
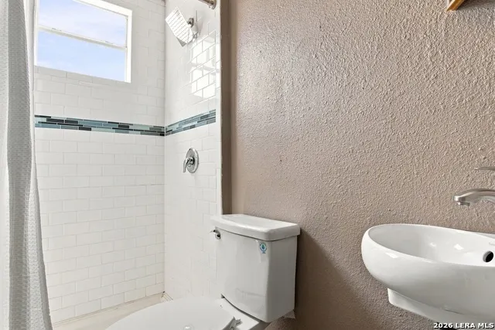
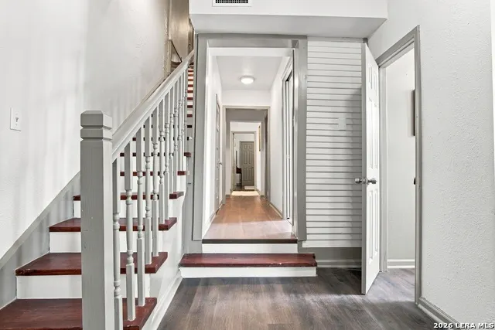
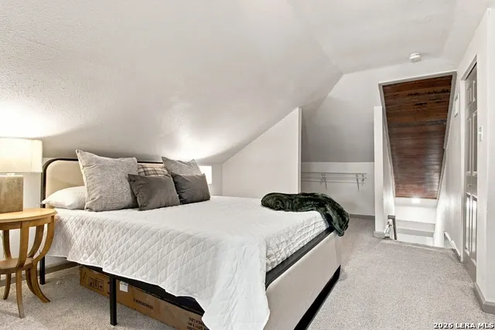
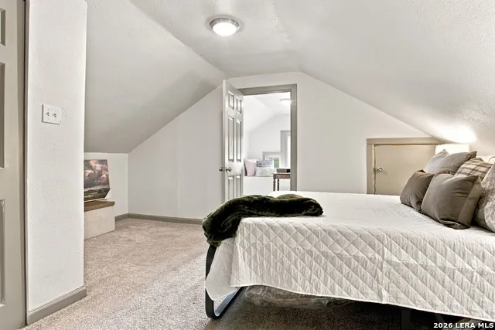
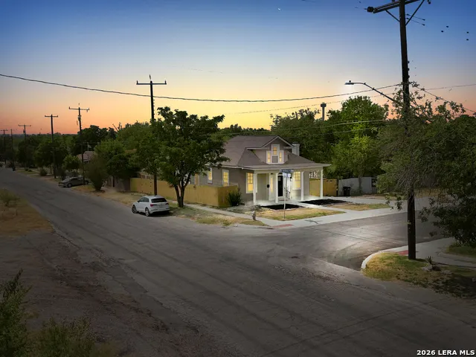
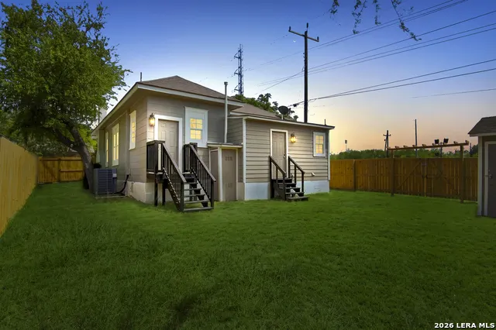
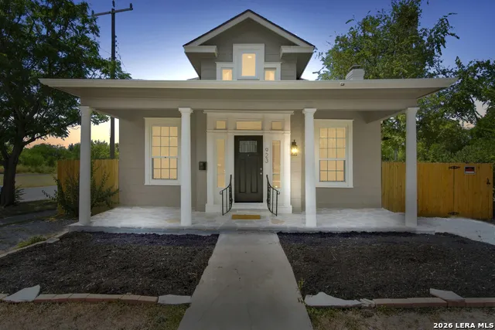
Historic charm. Modern updates. Prime Denver Heights location! Step into 923 St. Anthony Ave, a beautifully updated 1920 home featuring 3 bedrooms, 3 baths, hardwood floors, high ceilings, a classic fireplace, and an inviting living/dining area. The updated kitchen boasts quartz countertops and a high-end gas range, while updated windows and fresh exterior paint add comfort and curb appeal. Located on a corner lot with easy access to Downtown San Antonio, major highways, dining, and entertainment. Character you can't recreate. Location you can't ignore. Come see it for yourself!
| Elementary School | Middle School | High School |
|---|---|---|
| Herff Elementary School | Poe Middle School | Brackenridge High School |
| Price History | |
|---|---|
| 9/1/2026 | Listed $279,500 |
General Features
| Living Area | 1536 |
|---|---|
| Construction | Pre-Owned |
| Heating | Central |
| Cooling | One Central |
| Bathrooms | 3 |
| Subdivision | Denver Heights |
| Builder | Unknown |
| Class | Single Residential |
| Type | Single Family Detached |
| Style | Two Story,Historic/Older |
| Roof | Composition |
| HOA Mandatory | None |
| Status | Active |
| Attached Garage | No |
| Neighborhood Amenities | None |
| Area | 1200 |
| Year Built | 1920 |
| High School | Brackenridge |
| School District | San Antonio I.S.D. |
| Proposed Terms | Conventional,FHA,VA,Cash |
| Elementary School | Herff |
| Middle School | Poe |
| Legal Description | Ncb 1646 Blk 36 Lot S 50Ft Of 45 Thru 48 |
| Potential Short Sale | No |
| Taxes | 5699.25 |
Interior Features
| Kitchen Length | 12 |
|---|---|
| Kitchen Width | 10 |
| Total Bedrooms | 3 |
| Full Baths | 3 |
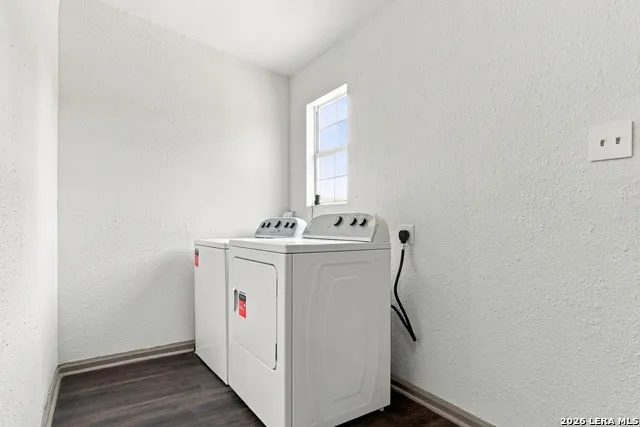
| Interior Features | One Living Area,Separate Dining Room,Eat-In Kitchen,Study/Library,Loft,Utility Room Inside,High Ceilings,Open Floor Plan,High Speed Internet,Laundry Main Level |
| Stories | 2 |
| Dining Room Length | 14 |
| Dining Room Width | 14 |
| Flooring | Carpeting,Wood,Vinyl |
| Living Room Width | 12 |
| Utility Room Length | 9 |
| Utility Room Width | 6 |
| Heating Fuel | Natural Gas |
| # of Fireplaces | 1 |
| Bedroom2 Width | 9 |
| Bedroom3 Length | 17 |
| Bedroom3 Width | 12 |
| Entry Room Length | 9 |
| Entry Room Width | 4 |
| Living Room Length | 13 |
| WINDOW COVERINGS | None Remain |
Exterior Features
| Exterior | Siding |
|---|---|
| Pool (Y/N) | No |
| Pool | None |
| Lot Size | 0.115 |
| Water/Sewer | City |
| Inclusions | Ceiling Fans,Chandelier,Washer Connection,Dryer Connection,Stove/Range,Gas Cooking,Refrigerator,Dishwasher,Gas Water Heater,Solid Counter Tops,City Garbage service |
| Garage Parking | None/Not Applicable |
Amenities
- Foreclosure
- Views
- Short Sale
- New Construction
- Adult 55+
- Lease To Own
- No HOA Fees
- Furnished
- Primary On Main
- Air Conditioning
- Seller Finance
- Green
- Fixer Upper
- Horse
- Golf
- Fireplace
- Deck
- Garage
- Basement
- Pool
Property vs Single Family Average in 78210
Price
Taxes
Year Built
Visits
In The Neighborhood
San Antonio
$ 254,000
- Type
- Single Family
- Size
- 1,352 SqFt
- Rooms
- 3 Beds + 2 Baths
Keller Williams Heritage 210-493-3030
San Antonio
$ 320,000
- Type
- Single Family
- Size
- 1,485 SqFt
- Rooms
- 3 Beds + 2 Baths
Real Broker, LLC 855-450-0442
San Antonio
$ 300,000
- Type
- Single Family
- Size
- 1,528 SqFt
- Rooms
- 4 Beds + 2 Baths
eXp Realty 888-519-7431
San Antonio
$ 299,900
- Type
- Single Family
- Size
- 2,184 SqFt
- Rooms
- 5 Beds + 2 Baths
RE/MAX Southern Estate Realty 210-701-5181
San Antonio
$ 259,000
- Type
- Single Family
- Size
- 1,182 SqFt
- Rooms
- 3 Beds + 2 Baths
Keller Williams Heritage 210-493-3030
San Antonio
$ 399,900
- Type
- Single Family
- Size
- 1,754 SqFt
- Rooms
- 3 Beds + 2 Baths
Keller Williams Heritage 210-493-3030
San Antonio
$ 250,000
- Type
- Single Family
- Size
- 1,504 SqFt
- Rooms
- 4 Beds + 2 Baths
My Castle Realty 713-683-0054
San Antonio
$ 295,000
- Type
- Single Family
- Size
- 1,490 SqFt
- Rooms
- 3 Beds + 2.5 Baths
Lula Morales Realty, Inc. 956-724-9094
San Antonio
$ 264,900
- Type
- Single Family
- Size
- 1,746 SqFt
- Rooms
- 4 Beds + 2 Baths
RE/MAX Alamo Realty 210-682-9898
San Antonio
$ 274,900
- Type
- Single Family
- Size
- 1,236 SqFt
- Rooms
- 2 Beds + 2 Baths
All City San Antonio Registered Series 210-625-1459
San Antonio
$ 238,000
- Type
- Single Family
- Size
- 1,350 SqFt
- Rooms
- 4 Beds + 2 Baths
Herrin Realty 210-389-1088
San Antonio
$ 270,000
- Type
- Single Family
- Size
- 1,211 SqFt
- Rooms
- 2 Beds + 2 Baths
Xsellence Realty 210-592-4285
 Information provided courtesy of LERA MLS. IDX information is provided exclusively for consumers' personal, non-commercial use and may not be used for any purpose other than to identify prospective properties consumers may be interested in purchasing. Information is believed to be accurate but not guaranteed. Provided courtesy of LERA MLS. Copyright 2026 LERA MLS, All Rights Reserved. Data last updated September 21, 2026 1:15 PM UTC
 All information deemed reliable but not guaranteed. All properties are subject to prior sale, change or withdrawal. Neither listing broker(s) or information provider(s) shall be responsible for any typographical errors, misinformation, misprints and shall be held totally harmless. Listing(s) information is provided for consumer's personal, non-commercial use and may not be used for any purpose other than to identify prospective properties consumers may be interested in purchasing. The data relating
