






Address
14928 Forward Pass, San Antonio, TX
Price
$ 420,000
Property Attributes
- MLS#2009755
- TypeSingle Family
- Listing Status Active
- CountyBEXAR
- CitySan Antonio
- Area0600
- NeighborhoodChurchill Estates
- Zip78248
- StyleTwo Story
- Year Built1985
- Taxes$ 8094
- Price$ 420,000
- Bedrooms3
- Full Bathrooms2
- Half Bathrooms1
- Sqr Footage2060
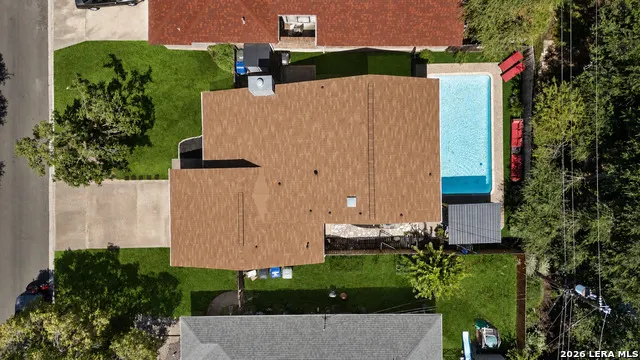
- Lot Size0.1338 Acres
Data Source:
LERA MLS
Property Description
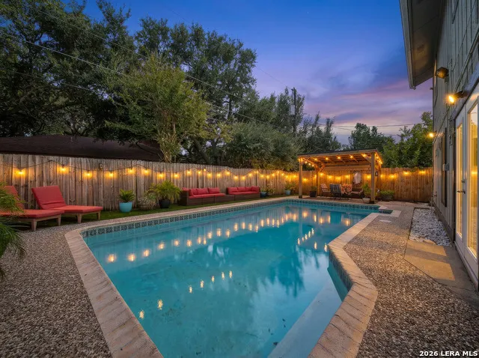
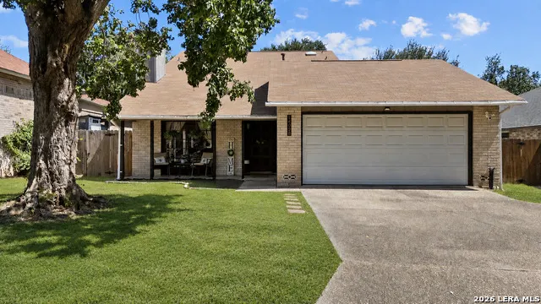
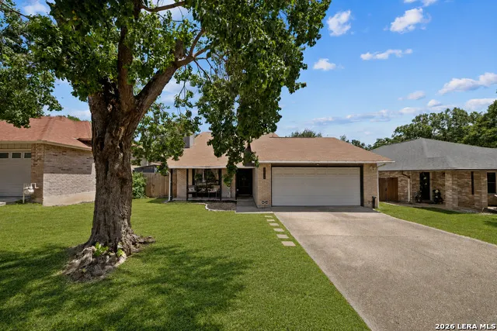
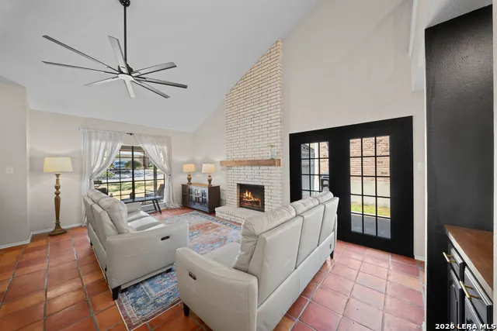
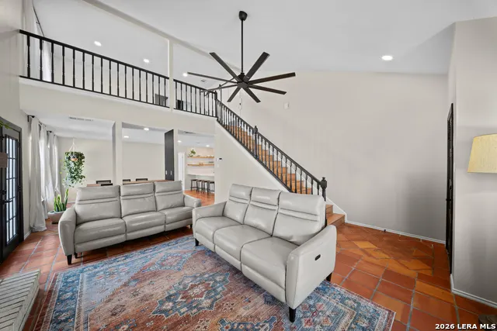
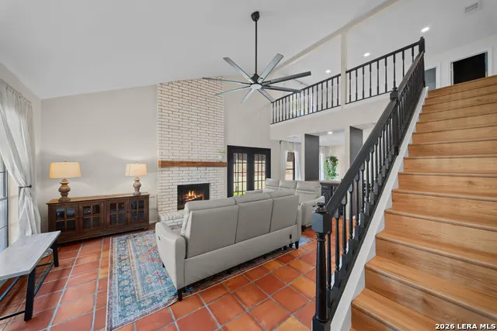
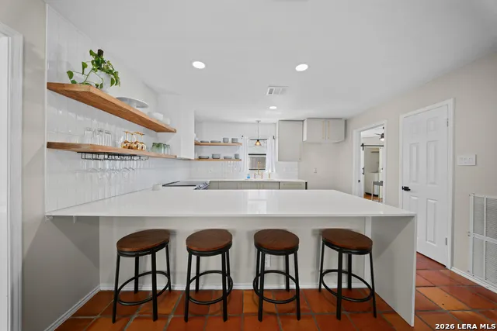
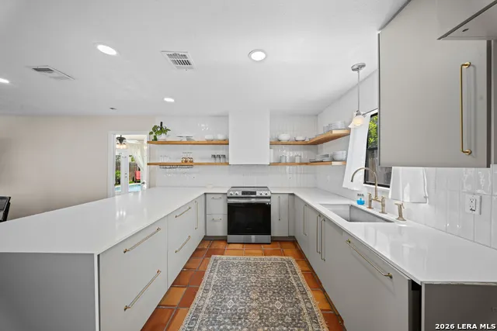
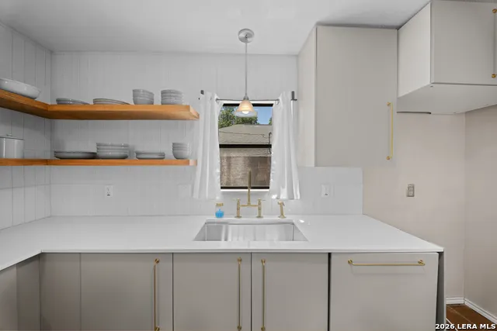
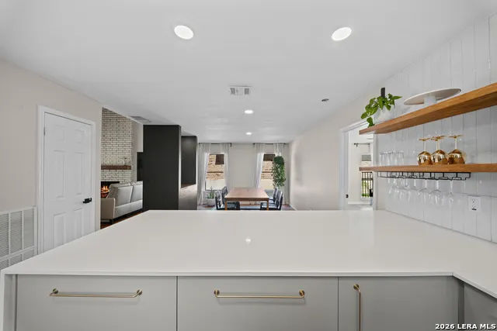
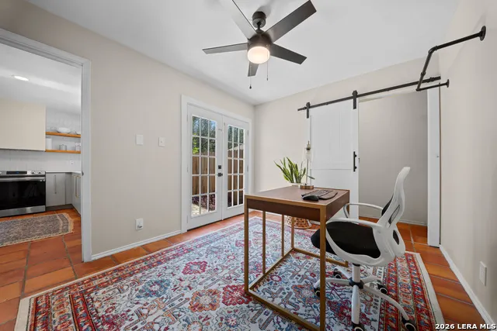
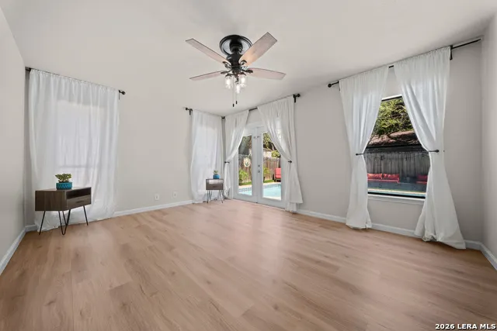
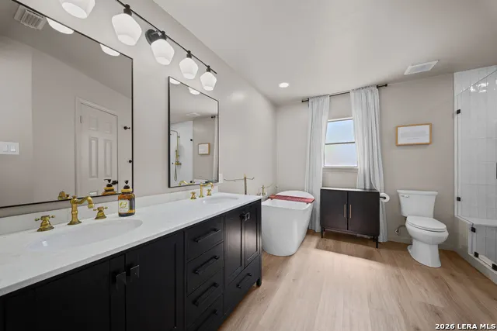
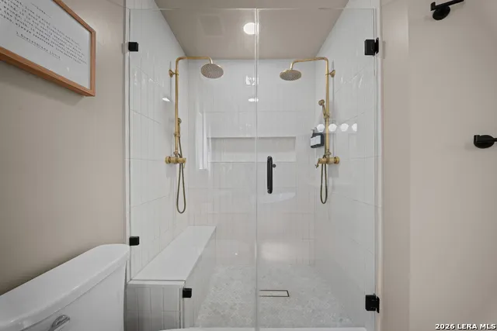
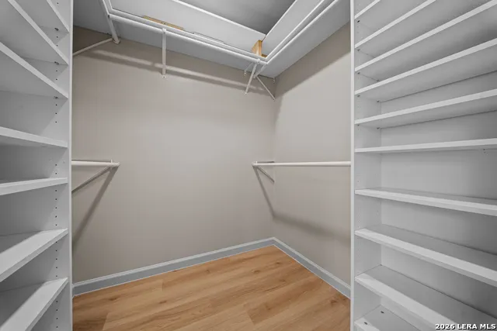
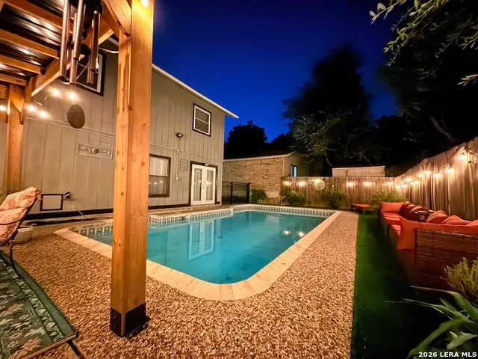
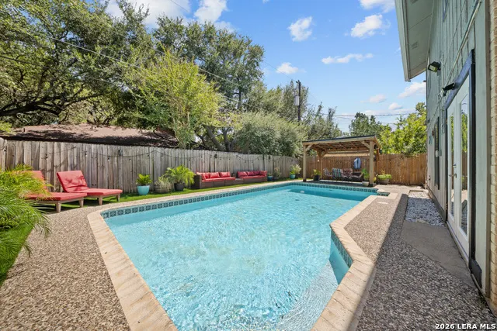
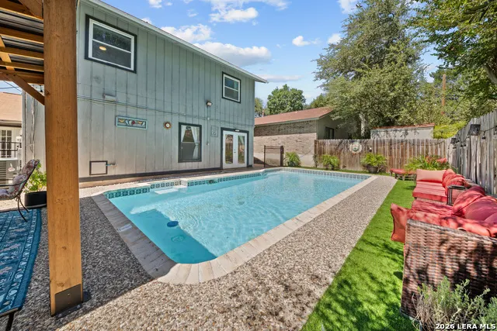
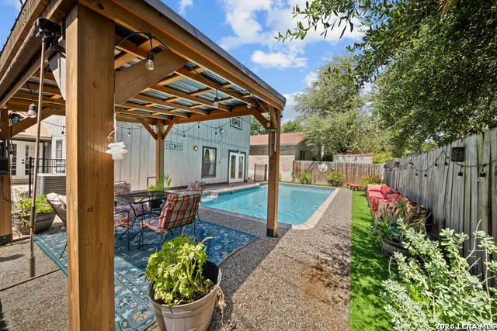
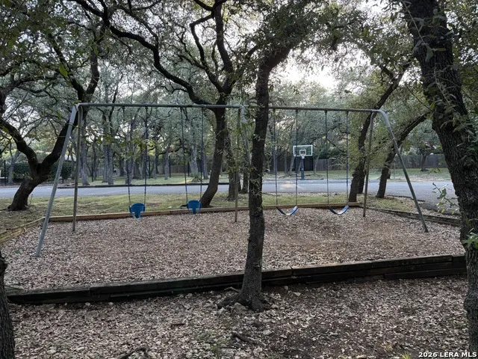
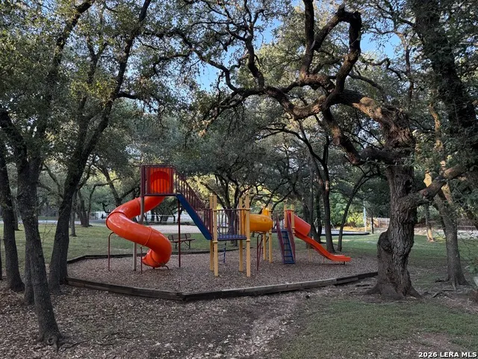
Large pool 30'x15' gets plenty of sunshine. Pool area has been updated with a Gazebo for shade and artificial turf for easy maintenance. Backyard also has a fenced in grass area that sits in the afternoon shade. Open floor plan with lots of natural light and a high ceiling. Saltillo tile that runs seamlessly from living room, into the dining area, kitchen and office. Primary Bedroom downstairs with updated master bathroom featuring a spa-inspired walk-in shower with dual shower heads, and bench. Separate luxury tub for relaxation. Office/flex room located downstairs with half bathroom for your guests. Head upstairs to the loft area and secondary bedrooms equipped with ceiling fans and big closets. Upstairs full bathroom has a skylight. Kitchen features updated cabinets, shelves and countertop. 2 car garage has access to a spacious attic for maximum storage and a water softener is already in place. Some of the present appliances and outdoor furniture can possibly convey with the right offer. Churchill Estates is known for the wide tree-lined boulevard with bike lanes that lead to the neighborhood kids park. Salado Creek Greenway is less than a mile away. Trader Joe's, Whole Foods Market, and Alon Town Center HEB all within a 10 minute drive.
| Elementary School | Middle School | High School |
|---|---|---|
| Huebner Elementary School | Eisenhower Middle School | Churchill High School |
| Price History | |
|---|---|
| 8/19/2026 | Listed $429,000 |
| 9/2/2026 | 3$420,000 |
General Features
| Living Area | 2060 |
|---|---|
| Construction | Pre-Owned |
| Heating | Central |
| Cooling | One Central |
| Half Baths | 1 |
| Bathrooms | 3 |
| HOA Fee | 370 |
| Subdivision | CHURCHILL ESTATES |
| Builder | Unknown |
| Class | Single Residential |
| Type | Single Family Detached |
| Style | Two Story |
| Roof | Composition |
| HOA Mandatory | Mandatory |
| Miscellaneous | School Bus |
| Status | Active |
| HOA Frequency | Annually |
| Attached Garage | No |
| HOA Name | CHURCHILL ESTATES HOMES ASSOCIATION,INC. |
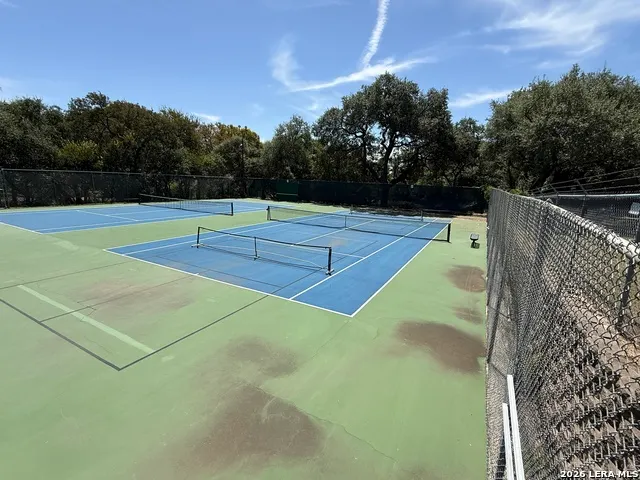
| Neighborhood Amenities | Pool,Tennis,Park/Playground,Sports Court,Other - See Remarks |
| Home Faces | North |
| Multiple HOA | No |
| Area | 0600 |
| Year Built | 1985 |
| High School | Churchill |
| School District | North East I.S.D. |
| Proposed Terms | Conventional,FHA,VA,Cash |
| Elementary School | Huebner |
| Middle School | Eisenhower |
| Legal Description | NCB 17424 BLK 17 Lot 15 Churchill Estates UT-9 |
| Potential Short Sale | No |
| Taxes | 8094.88 |
Interior Features
| Kitchen Length | 15 |
|---|---|
| Kitchen Width | 12 |
| Total Bedrooms | 3 |
| Full Baths | 2 |
| Interior Features | Two Living Area,Open Floor Plan,Laundry Lower Level,Laundry Room,Walk in Closets |
| Stories | 2 |
| Dining Room Length | 18 |
| Dining Room Width | 14 |
| Flooring | Saltillo Tile,Laminate |
| Living Room Width | 15 |
| Utility Room Length | 11 |
| Utility Room Width | 4 |
| Heating Fuel | Electric |
| # of Fireplaces | 1 |
| Bedroom2 Width | 12 |
| Bedroom3 Length | 13 |
| Bedroom3 Width | 11 |
| Entry Room Length | 5 |
| Entry Room Width | 5 |
| Family Room Length | 19 |
| Living Room Length | 20 |
| Study/Office Length | 13 |
| Study/Office Width | 10 |
| WINDOW COVERINGS | Some Remain |
Exterior Features
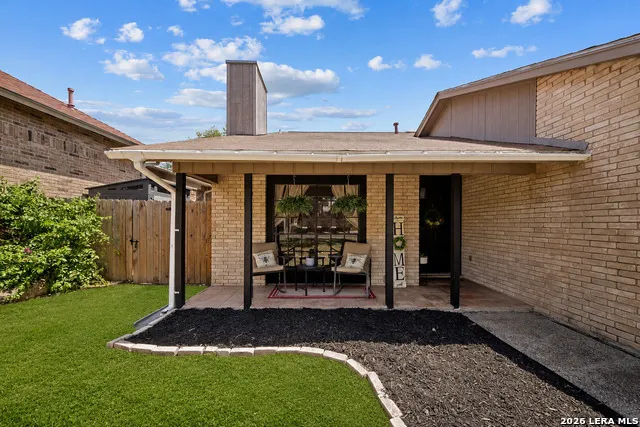
| Exterior | 1 Side Masonry |
|---|---|
| Foundation | Slab |
| Pool (Y/N) | Yes |
| Exterior Features | Privacy Fence,Gazebo,Has Gutters,Special Yard Lighting |
| Pool | In Ground Pool |
| Lot Size | 0.1338 |
| Water/Sewer | City |
| Inclusions | Ceiling Fans,Washer Connection,Dryer Connection,Water Softener (owned) |
| Lot Improvements | Curbs,Streetlights |
| Garage Parking | Two Car Garage |
Amenities
- Foreclosure
- Views
- Short Sale
- New Construction
- Adult 55+
- Lease To Own
- No HOA Fees
- Furnished
- Primary On Main
- Air Conditioning
- Seller Finance
- Green
- Fixer Upper
- Horse
- Golf
- Fireplace
- Deck
- Garage
- Basement
- Pool
Property vs Single Family Average in 78248
Price
Taxes
Year Built
Visits
In The Neighborhood
San Antonio
$ 399,999
- Type
- Single Family
- Size
- 2,665 SqFt
- Rooms
- 4 Beds + 2.5 Baths
Vortex Realty 210-647-6557
San Antonio
$ 485,000
- Type
- Single Family
- Size
- 2,388 SqFt
- Rooms
- 4 Beds + 2.5 Baths
eXp Realty 888-519-7431
San Antonio
$ 435,000
- Type
- Single Family
- Size
- 2,125 SqFt
- Rooms
- 4 Beds + 3.5 Baths
The Woodall Group of Texas 210-441-9158
San Antonio
$ 475,000
- Type
- Single Family
- Size
- 2,363 SqFt
- Rooms
- 4 Beds + 2.5 Baths
Keller Williams City-View 210-696-9996
San Antonio
$ 414,999
- Type
- Single Family
- Size
- 1,898 SqFt
- Rooms
- 3 Beds + 2 Baths
Keller Williams Legacy 210-482-3200
San Antonio
$ 449,988
- Type
- Single Family
- Size
- 1,927 SqFt
- Rooms
- 4 Beds + 2.5 Baths
Inspired Brokerage, LLC 210-910-0529
San Antonio
$ 554,999
- Type
- Single Family
- Size
- 3,208 SqFt
- Rooms
- 4 Beds + 3.5 Baths
White Line Realty LLC 210-951-3478
San Antonio
$ 405,000
- Type
- Single Family
- Size
- 2,471 SqFt
- Rooms
- 4 Beds + 3.5 Baths
Clark Tilley, Broker 210-413-4555
San Antonio
$ 527,000
- Type
- Single Family
- Size
- 2,484 SqFt
- Rooms
- 4 Beds + 2.5 Baths
eXp Realty 888-519-7431
 Information provided courtesy of LERA MLS. IDX information is provided exclusively for consumers' personal, non-commercial use and may not be used for any purpose other than to identify prospective properties consumers may be interested in purchasing. Information is believed to be accurate but not guaranteed. Provided courtesy of LERA MLS. Copyright 2026 LERA MLS, All Rights Reserved. Data last updated September 21, 2026 1:15 PM UTC
 All information deemed reliable but not guaranteed. All properties are subject to prior sale, change or withdrawal. Neither listing broker(s) or information provider(s) shall be responsible for any typographical errors, misinformation, misprints and shall be held totally harmless. Listing(s) information is provided for consumer's personal, non-commercial use and may not be used for any purpose other than to identify prospective properties consumers may be interested in purchasing. The data relating
