







Address
10514 Branch Post, San Antonio, TX
Price
$ 340,000
Property Attributes
- MLS#1973623
- TypeSingle Family
- Listing Status Active
- CountyBEXAR
- CitySan Antonio
- Area0200
- NeighborhoodPark Place Phase Ii U-1
- Zip78245
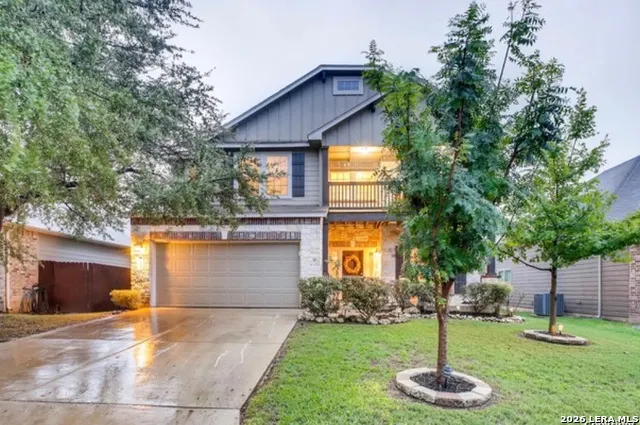
- StyleTwo Story,Traditional
- Year Built2011
- Taxes$ 5786
- Price$ 340,000
- Bedrooms4
- Full Bathrooms3
- Half Bathrooms0
- Sqr Footage2426
- Lot Size0.151 Acres
Data Source:
LERA MLS
Property Description
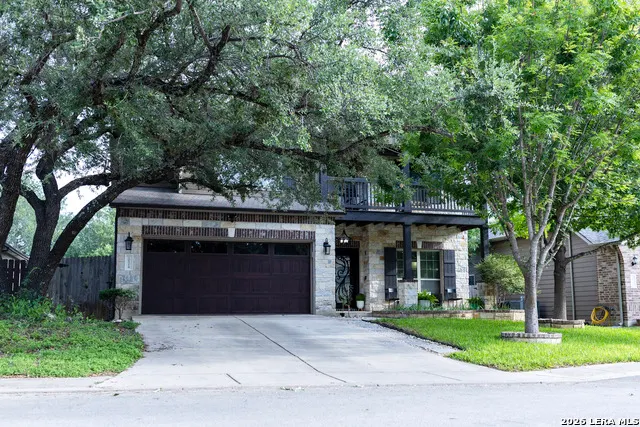
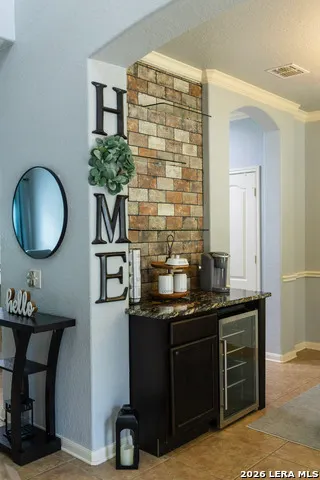
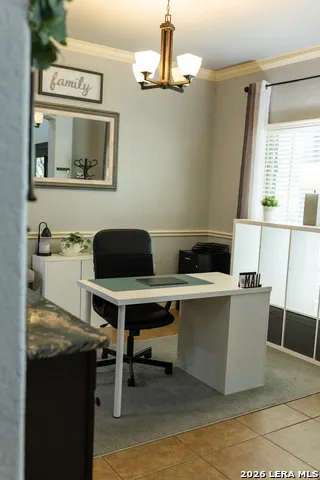
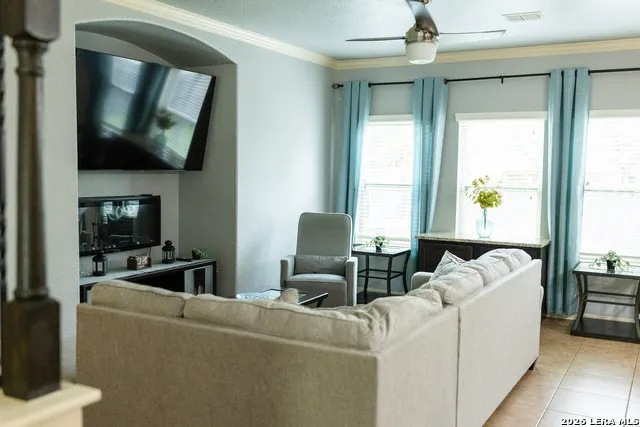
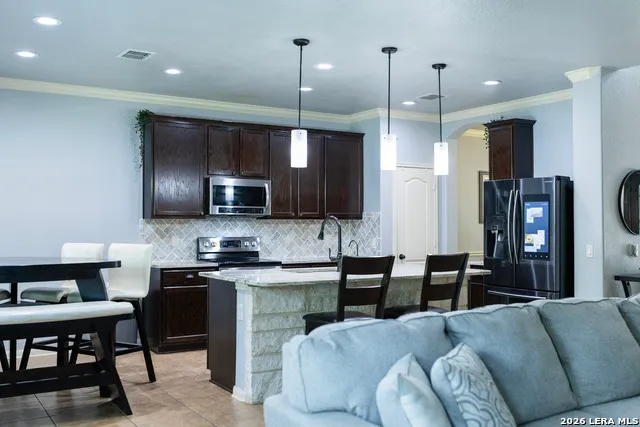
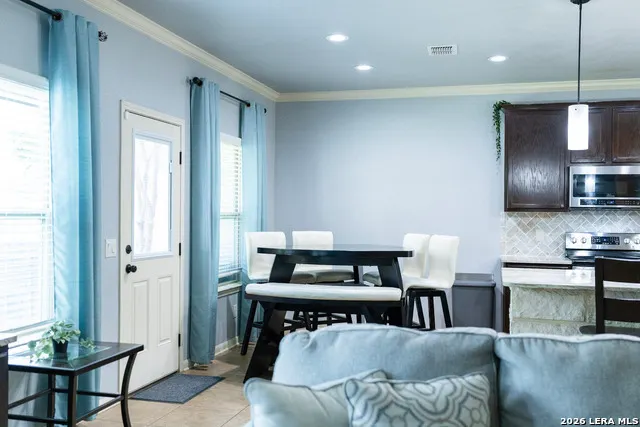
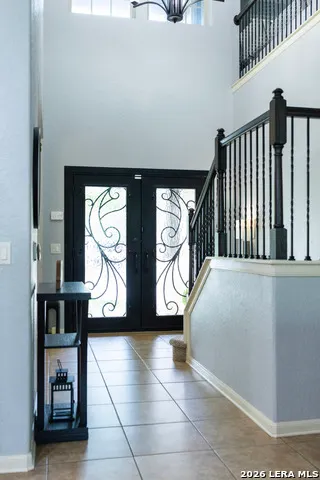
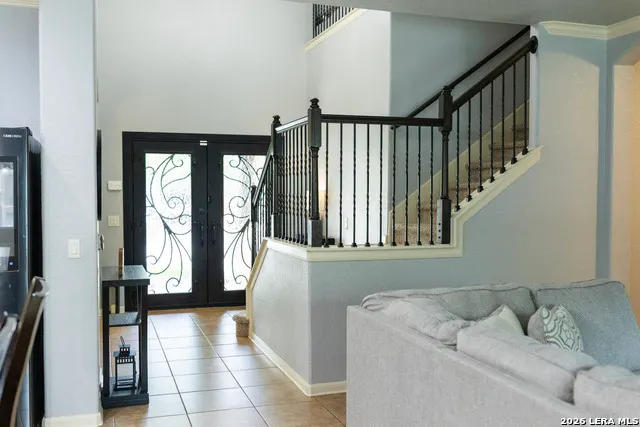
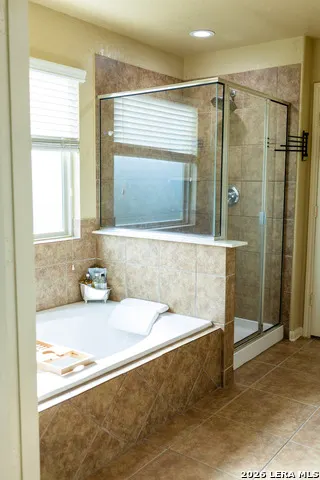
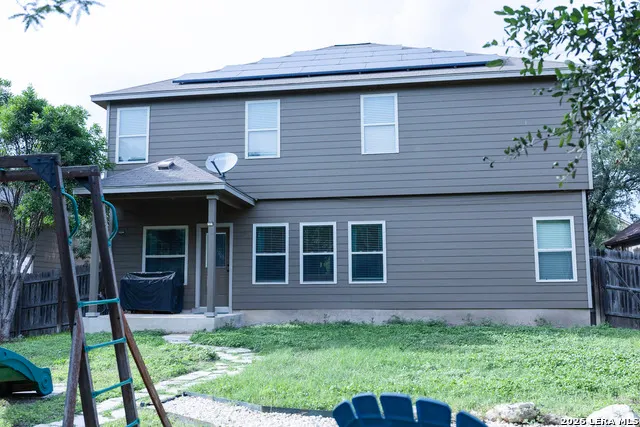
** OPEN HOUSE 08/09/2026 11:00 AM - 1:00 PM *** Beautifully maintained two-story home featuring 4 bedrooms, 3 full bathrooms, a spacious game room, and a desirable secondary bedroom located downstairs. The upstairs game room opens to a private outdoor balcony, creating the perfect space for relaxation or entertaining. The kitchen is equipped with elegant pendant lighting, stainless steel appliances including a microwave and stove, and matching granite countertops that continue throughout the kitchen and bathrooms for a cohesive, upscale look. Updated ceiling fans have been installed in the primary suite, secondary bedrooms, and living room, while a stunning statement chandelier adds character and charm to the home's interior. Enjoy the convenience of a full sprinkler system servicing both the front and backyard, helping maintain the beautiful landscaping and mature trees that surround the property. Ideally located near shopping centers, SeaWorld, Highway 90, and Loop 1604, this home offers easy access to major retail, dining, entertainment, and commuter routes. Exceptionally cared for, this beautiful home is a must-see! Preferred lender incentive Through- REV Mortgage, Matt Stansbury NMLS#1534206. Buyer can utilize the one towards closing cost or rate by down.
| Elementary School | Middle School | High School |
|---|---|---|
| Forester Elementary School | Robert Vale Middle School | Stevens High School |
| Price History | |
|---|---|
| 6/8/2026 | Listed $345,000 |
| 9/19/2026 | 2$340,000 |
General Features
| Living Area | 2426 |
|---|---|
| Energy Efficiency | Ceiling Fans |
| Construction | Pre-Owned |
| Green Certification | HERS Rated |
| Heating | Central |
| Cooling | One Central |
| Bathrooms | 3 |
| HOA Fee | 440 |
| Subdivision | PARK PLACE PHASE II U-1 |
| Builder | Armadillo Homes |
| Class | Single Residential |
| Type | Single Family Detached |
| Green Features | Solar Panels |
| Style | Two Story,Traditional |
| Roof | Composition |
| HOA Mandatory | Mandatory |
| Status | Price Change |
| HOA Frequency | Annually |
| Attached Garage | Yes |
| HOA Name | STONECREEK HOMEOWNERS ASSOCIATION |
| Neighborhood Amenities | Pool,Tennis,Clubhouse,Park/Playground,Sports Court |
| Multiple HOA | No |
| Area | 0200 |
| Year Built | 2011 |
| High School | Stevens |
| School District | Northside |
| Proposed Terms | Conventional,FHA,VA,Cash |
| Elementary School | Forester |
| Middle School | Robert Vale |
| Legal Description | Cb 5197F (Park Place II Ut-7A),Block 25 Lot 36 Per Plat 963 |
| Potential Short Sale | No |
| Taxes | 5786 |
Interior Features
| Kitchen Length | 11 |
|---|---|
| Kitchen Width | 11 |
| Total Bedrooms | 4 |
| Full Baths | 3 |
| Interior Features | One Living Area,Liv/Din Combo,Separate Dining Room,Island Kitchen,Loft,Utility Room Inside,High Ceilings,Open Floor Plan,Cable TV Available,High Speed Internet,Laundry Main Level,Laundry Room,Walk in |
| Stories | 2 |
| Dining Room Length | 12 |
| Dining Room Width | 10 |
| Flooring | Carpeting,Ceramic Tile,Wood |
| Heating Fuel | Electric |
| Bedroom2 Width | 12 |
| Bedroom3 Length | 13 |
| Bedroom3 Width | 12 |
| Bedroom4 Length | 12 |
| Bedroom4 Width | 11 |
| Family Room Length | 17 |
| WINDOW COVERINGS | Some Remain |
Exterior Features
| Exterior | Brick,3 Sides Masonry,Stone/Rock,Cement Fiber |
|---|---|
| Foundation | Slab |
| Pool (Y/N) | No |
| Pool | None |
| Lot Size | 0.151 |
| Water/Sewer | City |
| Inclusions | Ceiling Fans,Chandelier,Washer Connection,Dryer Connection,Microwave Oven,Stove/Range,Disposal,Dishwasher,Smoke Alarm,Whole House Fan,Plumb for Water Softener,City Garbage service |
| Lot Improvements | Street Paved,Curbs,Street Gutters,Sidewalks,Streetlights,Fire Hydrant w/in 500',City Street |
| Garage Parking | Two Car Garage,Attached |
Amenities
- Foreclosure
- Views
- Short Sale
- New Construction
- Adult 55+
- Lease To Own
- No HOA Fees
- Furnished
- Primary On Main
- Air Conditioning
- Seller Finance
- Green
- Fixer Upper
- Horse
- Golf
- Fireplace
- Deck
- Garage
- Basement
- Pool
Property vs Single Family Average in 78245
Price
Taxes
Year Built
Visits
 Information provided courtesy of LERA MLS. IDX information is provided exclusively for consumers' personal, non-commercial use and may not be used for any purpose other than to identify prospective properties consumers may be interested in purchasing. Information is believed to be accurate but not guaranteed. Provided courtesy of LERA MLS. Copyright 2026 LERA MLS, All Rights Reserved. Data last updated September 21, 2026 1:15 PM UTC
 All information deemed reliable but not guaranteed. All properties are subject to prior sale, change or withdrawal. Neither listing broker(s) or information provider(s) shall be responsible for any typographical errors, misinformation, misprints and shall be held totally harmless. Listing(s) information is provided for consumer's personal, non-commercial use and may not be used for any purpose other than to identify prospective properties consumers may be interested in purchasing. The data relating
